Originally Published as: Building the modern beef barn: Post-Frame Project
FEBRUARY 2016 FLASHBACK
THEN & NOW: A Decade of Cattle Barn Building
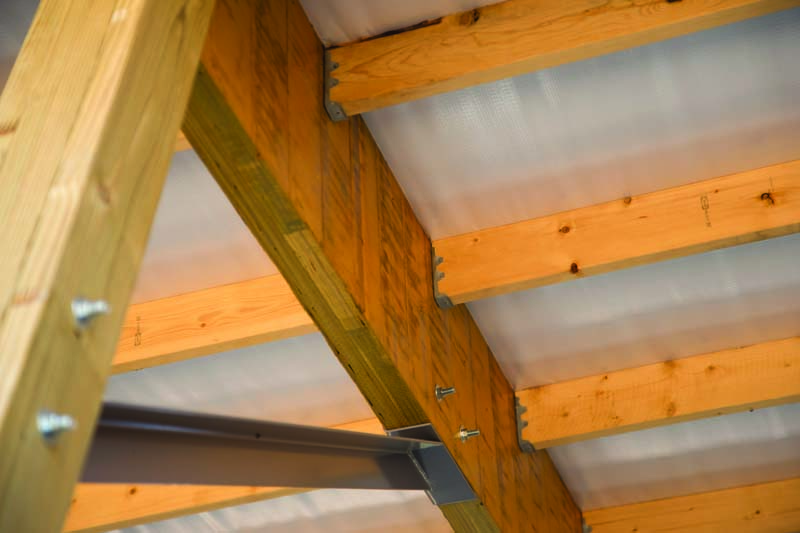
The bones haven’t changed much: post-frame construction is still the standard for beef and dairy barns, prized for the same reasons — fast builds, clear-span flexibility, and cost efficiency at scale.
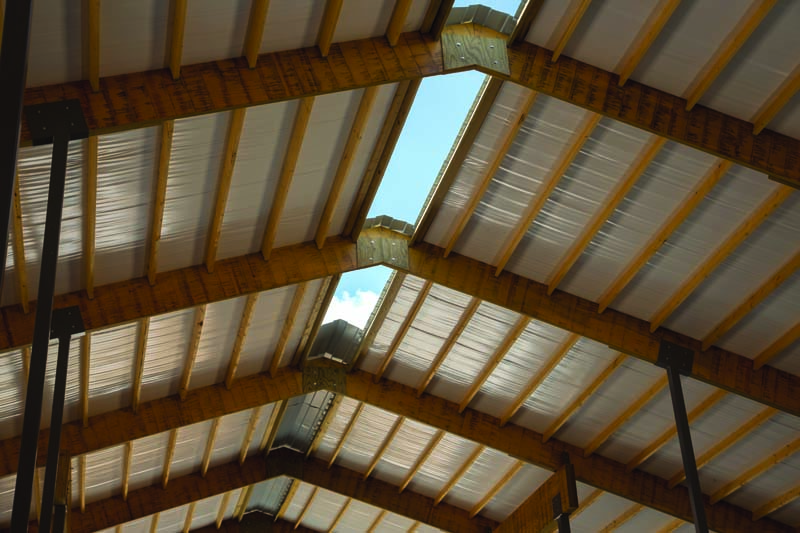
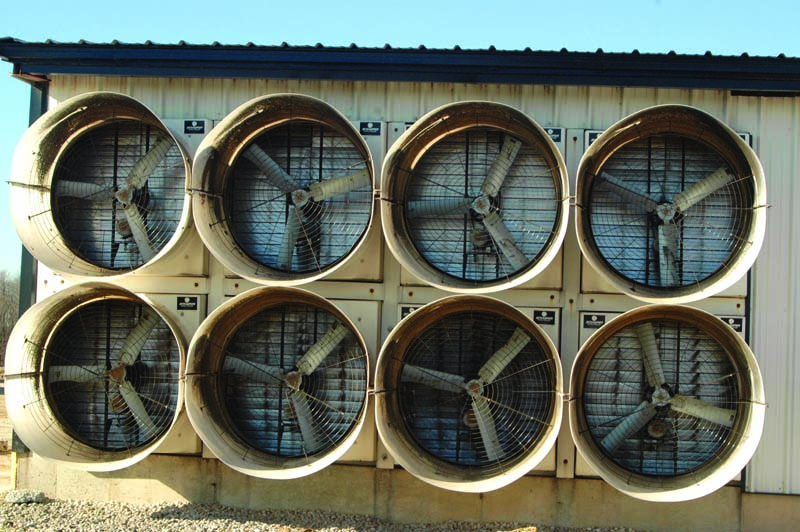
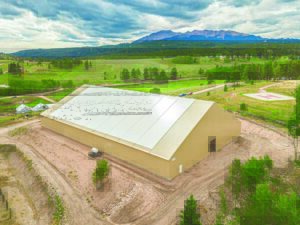
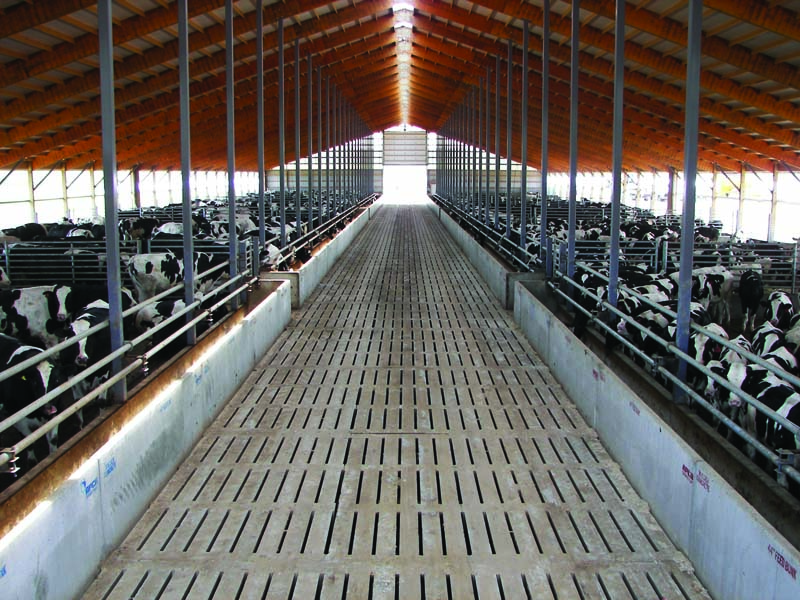
What has shifted is what goes inside the shell. Ventilation and temperature control now get far more engineering attention, with monoslope designs and natural lighting systems built in from the start rather than added later. Manure management has grown more sophisticated too, with covered pits and methane-capture options increasingly part of the conversation. Fabric-roof alternatives have also gained ground in some markets, offering diffused light and steadier interior temperatures compared to traditional steel.
The constant through it all: farmers like Eron still treat barn design as a long-term investment in animal comfort — and their own bottom line.
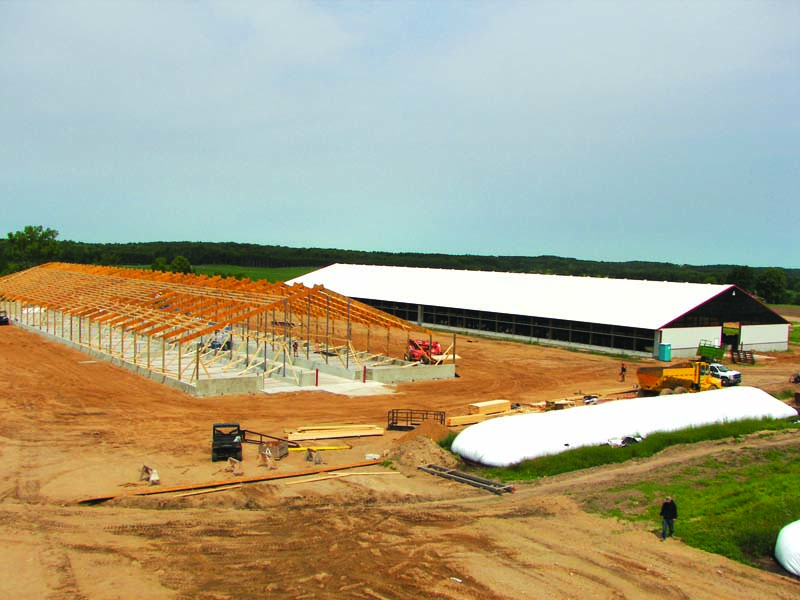
Rural Builder had the opportunity of watching the building of a modern beef barn step-by-step from the ground up last summer, in fact two barns in the span of one year. It’s uncommon because our offices are located in Central Wisconsin dairy country.
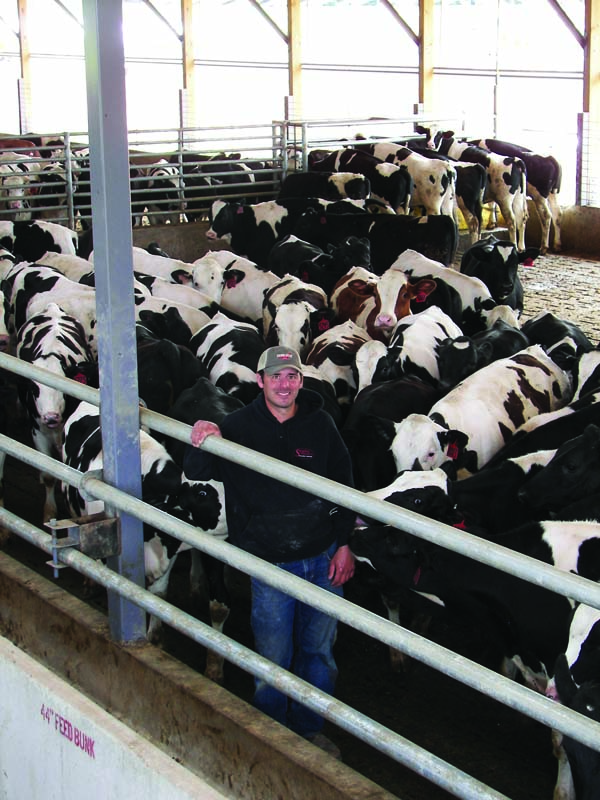
“I’ve been planning this for a lot of years,” said the owner, farmer Dave Eron, Stevens Point. Starting out as farm renters, he and his wife, Robyn, purchased their current farm, then just 240 acres, in 2008.
As a young farmer with a lot riding on his decisions, he wanted to make sure he got his money’s worth with his new barns. He studied his options carefully, consulted with various engineers and spent hours just watching his herd of Holstein steers to determine how to raise contented, healthy cattle and consequently his own profits. Having building crews open to his requests, which he admits were at some times demanding, was paramount to the process. “I spent [a lot of time and money] up front to get what I wanted,” he said.
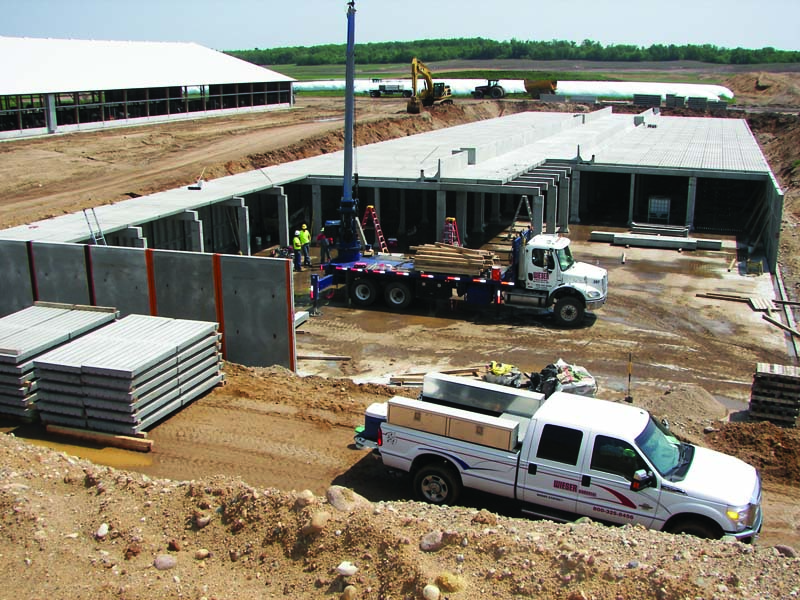
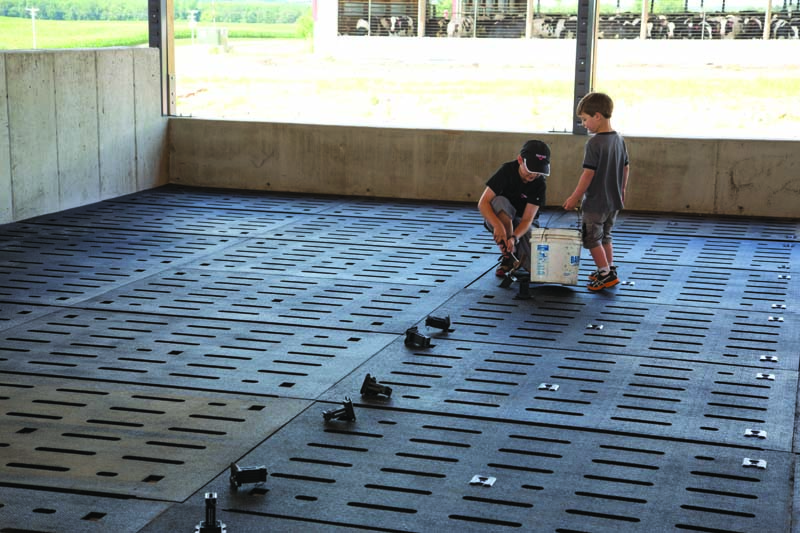
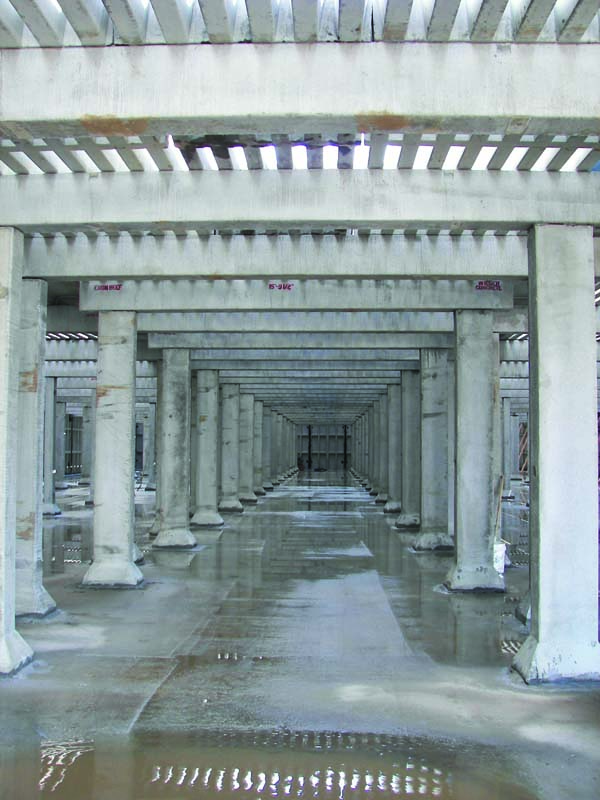
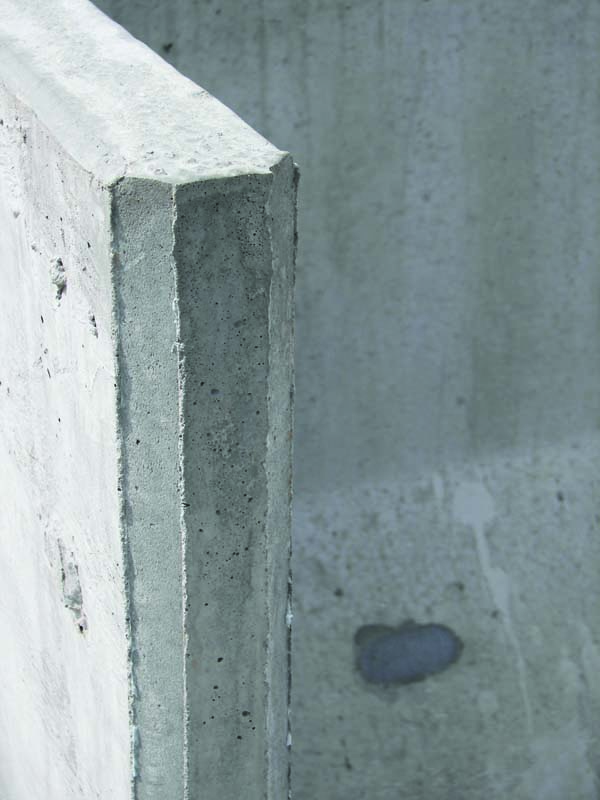
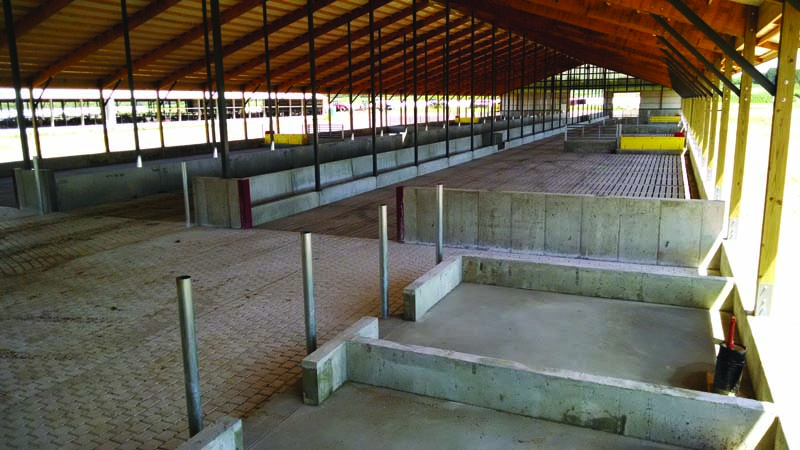
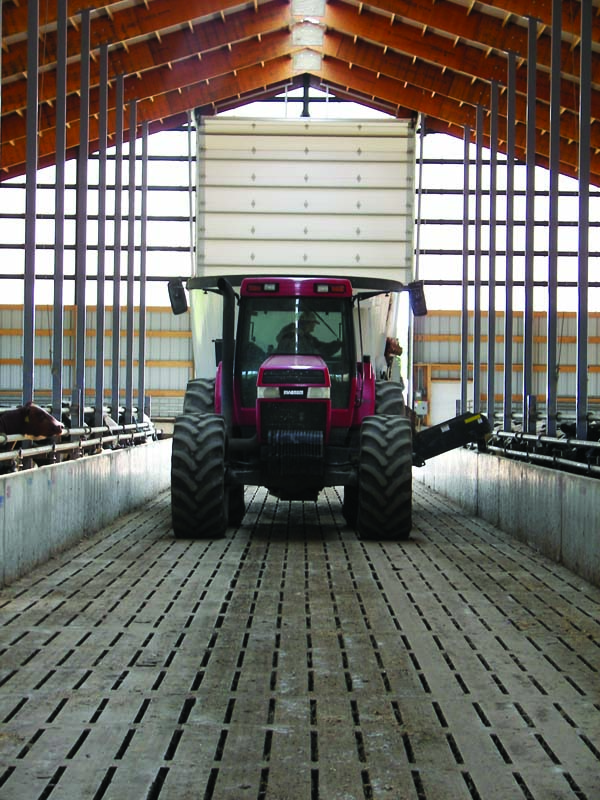
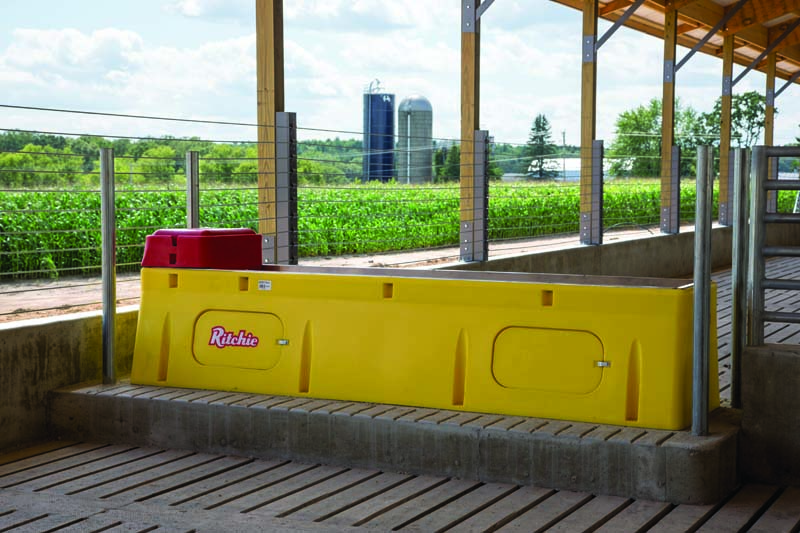
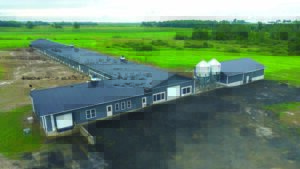
Each of the two post-frame barns built by Forest Construction, Luxemburg, sit over 12-foot deep Pan-L-Bilt manure pits from Wieser Concrete Products Inc., Maiden Rock. Spiegelberg Implement, Weyauwega, provided custom work on the exterior walls and pen dividers, feed rails and gates. Eron served as his own engineer and excavator.
The larger of the two barns, 105×325 feet, was built first in the winter of 2014-2015 for finishing cattle. The smaller, 90×325 feet barn was built in 88 days over the summer of 2015 to house calves purchased at 350 pounds. Seven days after completion of the calf barn, the first shipment of calves arrived. The animals will spend about six months in each facility before heading to market.
Eron has been pleased with the results so far, with the first round of cattle requiring 10 percent less feed than his open-lot herd, and finishing for market sooner than expected.