Click on a headline to read the article.
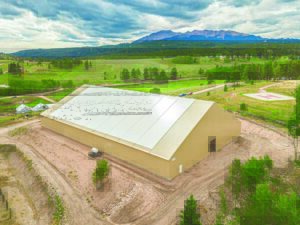
Legacy Building Solutions Delivers Fabric-Covered Arena for Historic Colorado Equestrian Center
Submit Your Best Projects to Rural Builder’s Source Book
How to Photograph Your Post-Frame Projects Like a Professional
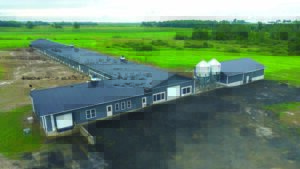
Modern Poultry Facility Designed for Efficiency and Long-Term Performance
Modern Garage Guest House Blends Indoor Comfort With Outdoor Living
Multi-Purpose Equestrian Barn Combines Ranch Living and Energy Independence
Residential Post-Frame Building Combines Rugged Design and Modern Comfort
Modern Barndominium Showcases High-Performance Metal Envelope Design
Custom Barndominium Blends Craftsmanship, Function, and Rural Living
Engineered Timber Barn Built for the UK’s Harshest Conditions
Standing Seam Roof Highlights Complex Residential Design
Post-Frame Convenience Store Built for Flexibility and Long-Term Performance
Custom Post-Frame Garage Blends Storage, Fitness, and Outdoor Living
Large Multi-Use Farm Building Combines Heated Shop and Cold Storage
Custom Post-Frame Hobby Shop Showcases Corvette and Motorcycle Collection
Post-Frame Building Combines Family Space and Remote Work Functionality
Hybrid Steel Barndominium Designed for True Residential Living
Timber Frame Horse Barn Creates a Peaceful Equine Sanctuary
Post-Frame Shouse Combines Shop Space and Comfortable Living
Post-Frame Garage Features
Cost-Effective Design and Details
Commercial Dog Kennels Built for Long-Term Performance
Kilgus Farmstead Expands Retail and Creamery Operations with Post-Frame Addition
Showcase Your Best Post-Frame Projects in the Rural Builder Source Book
Click here or on the cover below to read the Current Issue