Originally Published as: When the Bones Need Fixing: A Complete Guide to Repairing Structural Components
Across All Types of Agricultural Buildings
Every farm building tells a story. The lean of an old machine shed, a post that has slowly sunk over decades of freeze-thaw cycles, a timber-frame dairy barn with a cracked bent, a Quonset hut with a buckled rib, a roof purlin bowed under the weight of too many Dakota winters — these are the quiet distress signals that experienced farmers learn to read before a building reads them back in the language of catastrophic failure.
The good news: most structural problems in agricultural buildings can be repaired rather than replaced, saving tens of thousands of dollars and preserving structures that have served families for generations—the less-good news: agricultural building stock is wildly diverse. A 1940s timber-frame dairy barn, a 1970s arched-steel Quonset, a 1990s post-frame hog confinement facility, and a modern fabric-tension greenhouse all fail in different ways, and they require different repair strategies.

This guide covers structural repair across the full range of agricultural building types found on American farms today — post-frame, timber-frame, steel arch, metal building systems, and hybrid construction — drawing on guidance from university extension specialists, industry associations, and manufacturers with deep experience in agricultural construction.
The principle that applies across all of them is the same: assess accurately, fix the root cause first, then address the symptom. Skipping that order is how repairs become recurring line items.
STEP ONE: KNOW WHAT YOU HAVE
Before any wrench turns, you need to understand your building’s structural system. This matters more than most farmers realize. A repair that works perfectly in a post-frame building can be structurally inappropriate — or even dangerous — in a timber-frame or steel arch building, because the load paths are completely different.
Agricultural building stock generally falls into one of these categories:

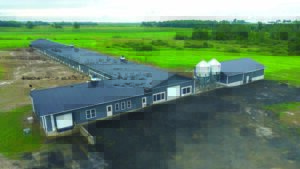
Post-frame (pole barn): laminated or round wood columns embedded in the ground or set on concrete, with girts, purlins, and metal or wood roof and wall cladding—the dominant system for new agricultural construction since the 1960s.
Timber-frame and heavy timber: large-dimension sawn or hewn timbers joined with traditional mortise-and-tenon, pegged, or bolted connections. Common in barns built before the mid-20th century.
Metal building systems (pre-engineered steel): rigid steel frames with metal skin — increasingly common for machine storage, processing facilities, and large clear-span structures.

Arched steel (Quonset and similar): self-supporting curved steel ribs covered with corrugated metal sheeting. Widely used for grain storage, equipment shelter, and hay storage.
Fabric-tension structures: steel or aluminum frames covered with woven or coated fabric membranes. Increasingly popular for hay and livestock shelter.
Hybrid systems: combinations of the above, common in buildings that have been expanded or modified over decades.
If you’re unsure what you have, your state’s cooperative extension service is a great starting point. Land-grant universities including Purdue University, Iowa State University, the University of Minnesota, Kansas State University, and Cornell University all have agricultural engineering faculty who can help with identification, assessment, or referrals to qualified professionals in your area.
The American Society of Agricultural and Biological Engineers (ASABE) publishes standards including EP484, which provides design and construction guidance for post-frame buildings specifically — a useful baseline for understanding what your post-frame structure was or should have been built to handle.
POST-FRAME BUILDINGS: THE POST PROBLEM
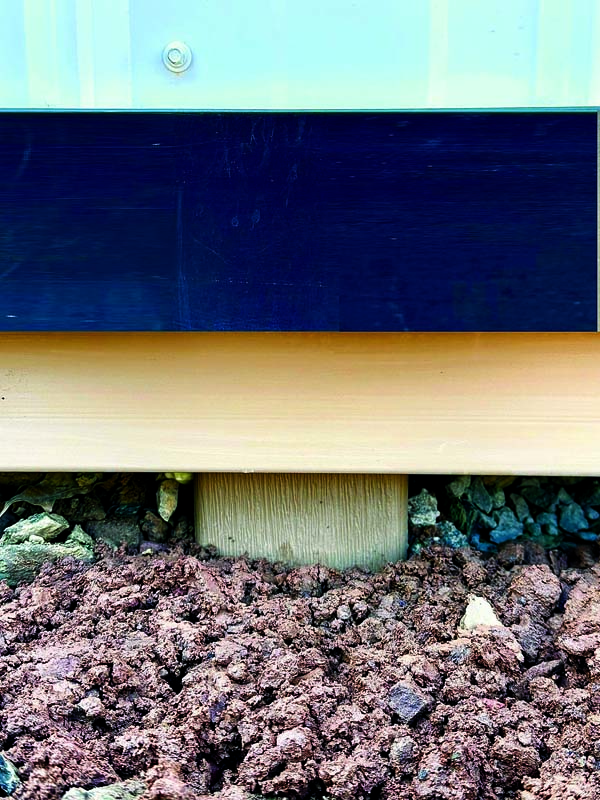
No structural repair topic comes up more often in post-frame agricultural buildings than deteriorating embedded posts. Wood columns in direct soil contact are most vulnerable in the zone at and just above grade — where moisture, oxygen, and the microorganisms that cause wood decay are simultaneously most active.
Preservative treatment has improved dramatically over the decades, but older buildings frequently used posts with treatment levels or chemistry no longer considered adequate for ground contact. Probe the base of a post in a 1970s-era building with a screwdriver or ice pick; in many cases, the wood looks fine a foot above grade but is punky at the base.
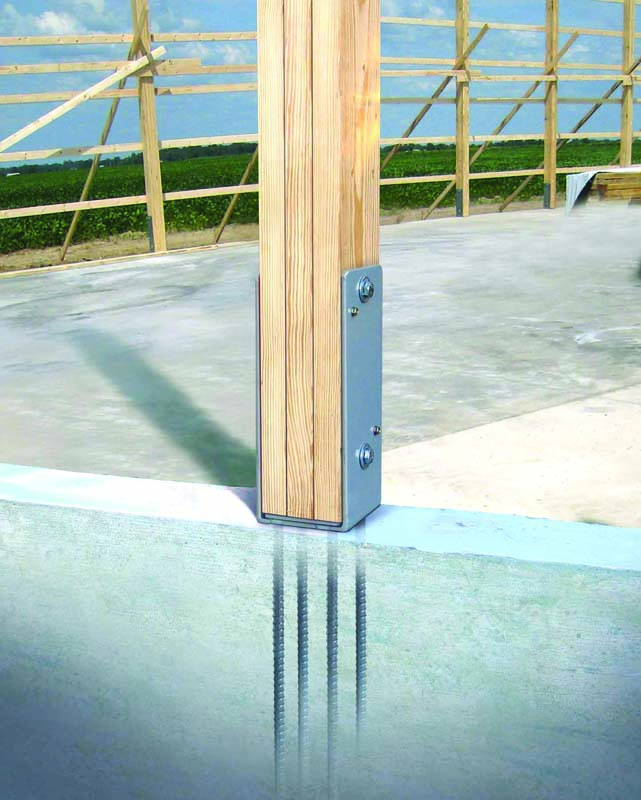
Post repairs typically fall into three categories. The first is sistering — installing a new post alongside the damaged one, properly attached to existing framing and bearing on an adequate footing. The second is full excavation and replacement, which is disruptive but provides a new post in the original location. The third is installing a mechanical post base system that cuts the damaged post off at grade and transfers load to a concrete foundation element.
For buildings where excavation is impractical — when animals are present, or when concrete floors make digging difficult — prefabricated concrete post bases have become a widely used solution. Perma-Column manufactures precast concrete column base systems engineered for post-frame construction that can handle loads higher than those they replace to embedded posts when properly installed.
Wick Buildings, one of the country’s largest post-frame manufacturers, emphasizes in its technical materials that any post repair must restore the building’s complete load path — not just its gravity load capacity but its resistance to lateral wind loads and uplift forces as well. Graber Post Buildings similarly notes that repair details must account for how loads travel from the roof system down through the columns and into the foundation; missing any link in that chain creates a new vulnerability.
When choosing fasteners and connectors for post-frame repairs, hardware selection matters enormously. Simpson Strong-Tie manufactures post caps, column bases, and framing connectors specifically engineered for post-frame construction, with options rated for the corrosive environments common in livestock facilities. Atlas Fastener produces structural fasteners including screw systems designed for post-frame applications. In livestock buildings, where manure gases and high humidity accelerate corrosion, hot-dipped galvanized (HDG) or stainless steel hardware should be considered the minimum standard for any repair.
Warning Signs of Post Failure — Post-Frame Buildings
Visible bowing or lean at or near the base of a post
Soft or spongy wood when probed with a screwdriver — especially at grade
Dark staining or moisture damage at grade level
Separation of the post from girts or top plates
Doors or windows that no longer operate properly
Floor heaving or cracking near column locations
Visible lean in the wall plane or out-of-plumb columns
TIMBER-FRAME & HEAVY TIMBER BARNS
Timber-frame barns represent some of the most structurally elegant — and most structurally complex — agricultural buildings on American farms. A well-built timber frame can last well over a century. But when it fails, the failure modes are specific to the system and require specific knowledge to address.
Sill Plates and Foundation Connections
The sill plate — the horizontal timber that sits directly on top of the foundation wall — is almost always the first casualty of moisture infiltration in an older barn. Water wicks up from the foundation, saturates the sill, and rot begins. The sill may look sound from a distance but be completely compromised at its contact with masonry.
Repairing or replacing sill plates in an occupied barn requires careful shoring before any structural member is removed or cut. University of Minnesota Extension’s guidance on older farm building repair covers shoring procedures appropriate for timber-frame structures — the fundamental principle is to transfer loads to temporary supports before cutting, never after.
Bent Repair and Post Replacement
Timber-frame structures are organized around “bents” — transverse frames consisting of posts, tie beams, and rafters. Damage to a bent, whether from decay, overload, vehicle impact, or foundation settlement, can compromise the entire bay. Bent repair typically involves sistering or splicing damaged members using engineered scarf or half-lap joint details, or installing steel side plates when the timber geometry doesn’t allow traditional joinery.
The Timber Framers Guild publishes technical bulletins on repair joinery and can provide referrals to craftspeople and engineers with timber-frame experience. For load-bearing repairs in occupied structures, a licensed structural engineer review is strongly recommended.
Foundation and Masonry
Stone and brick foundations common under 19th- and early 20th-century barns develop their own set of issues: spalling mortar, frost heaving, wall bulging, and drainage failures. Repointing — removing deteriorated mortar and replacing it with a compatible mix — is the most common maintenance task. Using Portland cement-heavy mortars on historic stone masonry can actually accelerate damage; a softer, lime-rich mortar matched to the original is usually appropriate. Your state’s Historic Preservation Office can often provide technical guidance or referrals even for agricultural structures.
METAL BUILDING SYSTEMS (PRE-ENGINEERED STEEL)
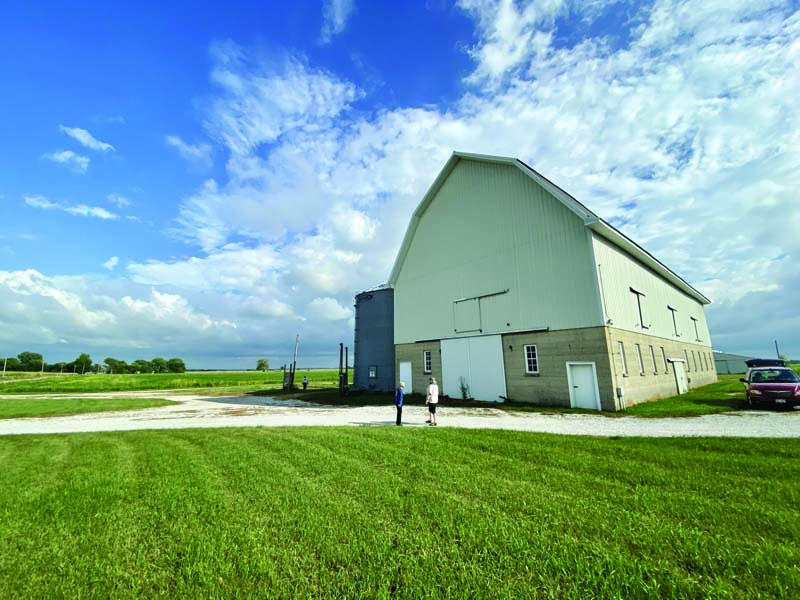
Pre-engineered metal buildings — the rigid-frame steel structures that dominate large machine storage, processing, and commercial agricultural facilities — have their own characteristic failure modes. Because these buildings are engineered as integrated systems, repairs need to be approached with particular care.
Rigid Frame Damage
The primary frames of metal building systems — the tapered or straight steel columns and rafters that carry the roof and wall loads — are typically designed to specific load combinations. When a column is damaged by vehicle impact (one of the most common failure causes in machine storage buildings), the repair must restore not just the cross-section of the member but its precise connection geometry, because the frame is designed as an integrated system.
For significant primary frame damage, contacting the original building manufacturer is the right first step. Most major manufacturers maintain engineering records and can provide repair specifications. If the manufacturer is no longer in business, the Metal Building Manufacturers Association (MBMA) can help identify compatible engineering resources.
Secondary Framing and Cladding
Secondary framing — purlins, girts, and eave struts — is generally more accessible to repair. Damaged purlins can often be sistered or replaced section by section. Wall and roof panels are typically available through the original manufacturer or compatible third-party sources.
Palram agricultural panels, including their corrugated polycarbonate and PVC products, are used in retrofit and repair applications where natural light transmission is a priority — common in livestock housing renovations where workers and animals benefit from daylighting.
Corrosion in Metal Building Systems
Corrosion is the defining long-term threat to steel agricultural buildings, particularly in livestock facilities. The combination of moisture, manure gases (especially ammonia and hydrogen sulfide), and temperature cycling creates an extremely aggressive environment. Annual inspection of fasteners, flashing, and panel laps — the locations where corrosion typically initiates — is the minimum maintenance standard.
MWI Components, a manufacturer of doors, windows, and ventilation components for agricultural buildings, notes in its product literature that framed openings are particularly vulnerable to water infiltration; the junction between wall panel, door frame, and foundation is where corrosion problems most often begin.
Plyco Corporation, a manufacturer of specialty doors and panels for agricultural applications, emphasizes in its materials that replacement panels and door systems should be specified for chemical resistance appropriate to the building’s use — a dairy facility has different corrosion challenges than a grain storage building.
ARCHED STEEL (QUONSET AND ARCH BUILDINGS)
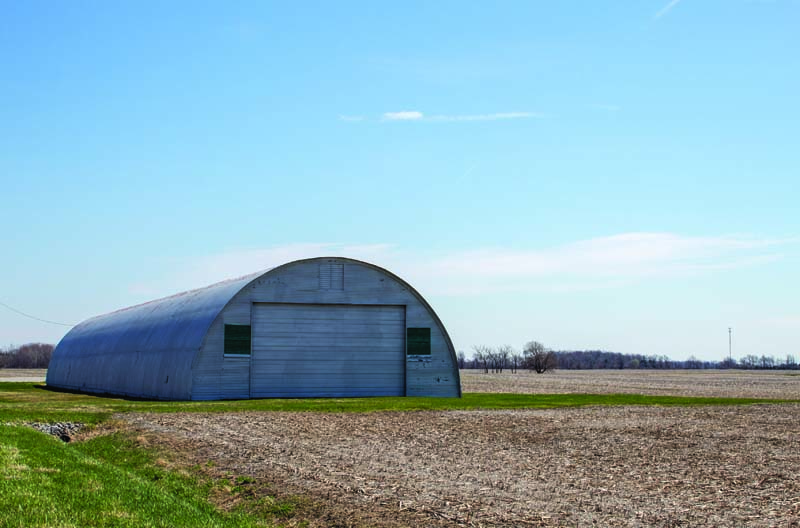
Arched steel buildings — Quonsets, arch-rib structures, and their modern equivalents — are among the most common structures on American farms for grain storage, hay storage, and equipment shelter. Their structural simplicity is their greatest asset and, when things go wrong, their greatest challenge.
These buildings are essentially a series of steel ribs bearing on concrete or steel foundation elements. Each rib is part of the structure, and the corrugated metal skin contributes to the system’s overall rigidity. When ribs buckle from snow overload, vehicle impact, or corrosion, the repair requires restoring both the rib geometry and the skin’s contribution to load distribution.
Buckled arch ribs can sometimes be straightened using hydraulic jacks and carefully applied force — but this requires understanding the original geometry and working methodically. More severely damaged sections typically require rib section replacement. In either case, the building should be unloaded of all stored materials before repair work begins, and temporary shoring should be in place.
Key Repair Principles — Regardless of Building Type
Diagnose before you repair: understand why the failure occurred, not just what failed
Shore before you cut: never remove a load-bearing member without first providing temporary support
Address moisture first: no structural repair will last long in a chronically wet environment
Restore the full load path: gravity, lateral (wind), and uplift resistance all matter
Use hardware rated for your environment: HDG or stainless in livestock and high-humidity applications
Document your work: photographs and written notes are invaluable for future repairs and resale
Pull permits when required: structural repairs in many jurisdictions require inspection
ROOF STRUCTURE DAMAGE: ALL BUILDING TYPES
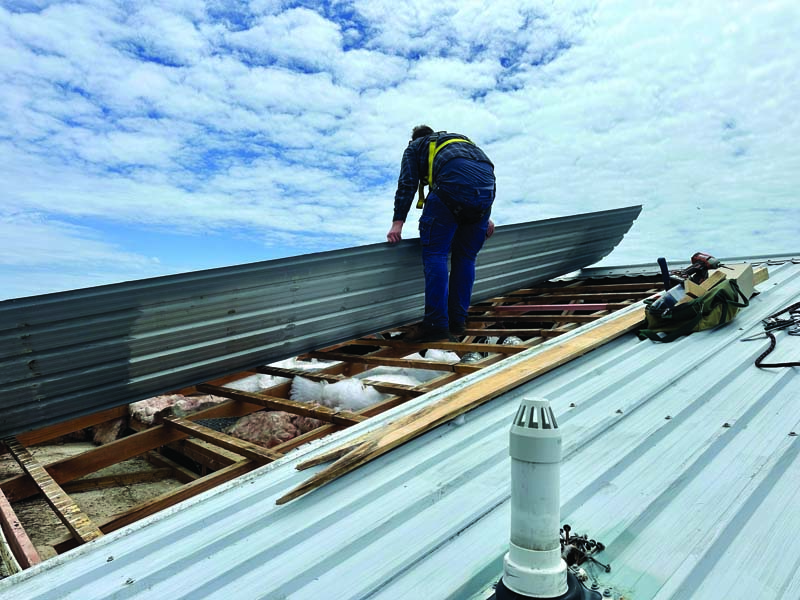
Roof system failures in agricultural buildings typically stem from one of four causes: overload from snow, ice, or stored materials; connection failures at key joints; decay in wood members; or corrosion in metal components. Each has a different repair approach, but the process for evaluating them is the same.
Snow and Ice Overload
Snow and ice loads are the most dramatic — and often the most expensive — source of roof damage in northern states. The Midwest Plan Service (MWPS), a cooperative extension program through land-grant universities across the Midwest, publishes load tables and structural plans that are useful for assessing whether your building was designed for regional snow loads. MWPS-9, the Agricultural Engineers Yearbook of Standards, is a foundational reference.
Critically: if a building has suffered significant snow overload and visible deflection, do not attempt to shovel it from above while people or animals are inside. Unloading a damaged structure changes the force distribution and can trigger collapse. Evacuate, shore from below if possible, then assess.
Wood Truss Repair
Field-repairing a wood roof truss is more complex than it appears. Trusses are engineered as complete systems — the forces in each member are calculated for that specific geometry. A cracked chord or split plate changes those forces throughout the truss, and a repair that looks adequate can introduce new stress concentrations.
The Structural Building Components Association (SBCA) publishes the Building Component Safety Information (BCSI) guide, which includes detailed repair guidance for common truss damage scenarios including member breaks, buckled webs, and failed metal connector plates. Their guidance is clear: any truss repair in a load-bearing application should be reviewed by the original truss manufacturer or a licensed structural engineer.
Connections and Hardware
Structural engineers will tell you that in most building failures, it’s the connections that give out first, not the members. Nails corrode. Bolts loosen. Timber connectors work free over decades of thermal cycling. In livestock buildings, the corrosive atmosphere from manure gases and humidity significantly accelerates hardware degradation.
Simpson Strong-Tie manufactures framing connectors, post bases, hold-downs, and truss plates used extensively in agricultural construction repair. Their connector selection tools and load tables help match the right hardware to the specific repair geometry. Atlas Fastener’s structural screw systems offer an alternative to through-bolting in many repair configurations, with shear and withdrawal values published for structural applications.
When replacing corroded hardware, always step up to a corrosion resistance level appropriate for the environment. The American Wood Council’s National Design Specification (NDS) for Wood Construction provides the engineering basis for connection repair details across wood-framed systems.
FOUNDATION ISSUES: ACROSS THE BOARD
Foundation problems are common across all agricultural building types, and they tend to express themselves in the superstructure long before the foundation itself looks alarming. Cracked or bowing walls, doors and windows that stick or won’t latch, visible lean in posts or columns — all of these can indicate foundation movement that needs to be addressed at the source.
Concrete Pier and Perimeter Walls

Cracks in poured concrete foundations fall into two broad categories: shrinkage cracks, which are typically non-structural and hairline-width; and structural cracks, which show displacement between faces, are wider than 1⁄8 inch, or are actively widening. Epoxy injection provides structural bonding for structural cracks; hydraulic cement handles active water infiltration. For significant foundation settlement or wall movement, a geotechnical or structural engineer’s evaluation is strongly recommended before repair work begins.
Embedded Post Repair at the Foundation Level
For post-frame buildings, the “foundation” is effectively the embedded portion of the post and the concrete around it. When the post itself is sound, but the concrete encasement has deteriorated, or the post has lost bearing, options include pressure-grouting the void space, installing a concrete collar, or using a mechanical post base to transfer load to a new concrete element — the approach used by products like the Perma-Column systems mentioned earlier.
PlanetSaver manufactures Green Post, a poly wrapped sleeve system installed during new construction that keeps the wood post out of direct soil contact, dramatically extending post life. For repair applications, this technology is a reminder that any replacement post or sistered post should be protected from the decay zone at grade using appropriate barrier or treatment methods.
DOORS, OPENINGS, AND PERIPHERAL STRUCTURAL COMPONENTS
Agricultural building doors — sliding, swing, and overhead — are among the most mechanically demanding components on a farm building, and their frames and headers are frequently the first to show signs of structural compromise. A door that drags, won’t latch, or has developed a visible gap at a corner is often telling you that the building frame around it has moved.
MWI Components and Plyco Corporation both manufacture agricultural door systems and opening components. Both companies’ technical resources emphasize that door frame installation is a structural connection — the frame must be properly fastened to the building framing, with flashing and weather sealing that prevents water infiltration into the wall cavity. A door frame that has been compromised by rot or corrosion at its base should be replaced, not just shimmed back to alignment.
Overhead door hardware — tracks, springs, cables, and operators — should be inspected annually. Failed springs and cables in large agricultural doors represent a genuine safety hazard; qualified technicians should perform replacement of high-tension components.
WHEN TO CALL A PROFESSIONAL —AND WHO TO CALL
Not every repair requires an engineer. Replacing a rotted girt, installing blocking between rafters, or repairing a door header are within the capability of an experienced farm builder or competent general contractor. But some situations absolutely require professional involvement:
Any repair involving primary structural members — columns, trusses, main beams, or rigid frames
Foundation repair or significant settlement in any building type
Any building that has experienced partial or near-complete collapse
Buildings used for livestock housing or high-density storage, where failure consequences are severe
Repairs on structures with unknown load history, missing design documentation, or previous unauthorized modifications
Pre-engineered metal building primary frame damage — always contact the original manufacturer first
For finding qualified help, the National Frame Building Association (NFBA) maintains a contractor directory of post-frame specialists. The Metal Building Manufacturers Association (MBMA) can provide resources for metal building system repairs. Your state’s department of agriculture or farm bureau may be able to refer you to engineers familiar with agricultural construction.
University extension offices remain one of the most underutilized resources available to farmers. Institutions including Purdue University, Iowa State University, the University of Minnesota, Kansas State University, and Cornell University have agricultural and biosystems engineering faculty who conduct assessments, provide technical guidance, or can connect you with qualified engineers.
A WORD ON PREVENTION
The most cost-effective structural repair is the one you never have to make. Maintaining gutters and downspouts to keep water away from foundations, keeping vegetation cleared from building perimeters, ensuring adequate ventilation to control interior humidity, and conducting a thorough annual visual inspection will catch most problems while they’re still inexpensive.
The NFBA recommends maintaining a building log — a simple record of inspection dates, observations, and work performed. This documentation keeps you on top of maintenance and can be invaluable when evaluating a building for purchase or insurance purposes.
Your farm buildings are working assets. Treat them like the rest of your equipment: inspect them regularly, address problems early, and get qualified help when the job exceeds your expertise. The cost of a proper repair is almost always a fraction of the cost of replacement — and a well-maintained structure can serve another generation of your family’s operation.
Resources & References
Products & Manufacturers Referenced
•Perma-Column (permacolumn.com)
•Post Protector (postprotector.com)
•Planet Saver Industries(planetsaverind.com/)
•Simpson Strong-Tie (strongtie.com)
•Atlas Fastener (atlasfastener.com)
•Palram (palram.com/ag)
•MWI Components (mwicomponents.com)
•Plyco Corporation (plyco.com)
•Wick Buildings (wickbuildings.com)
•Graber Post Buildings (graberpost.com)