Originally Published as: Zimmerman Egg Farm
Hixwood Metal
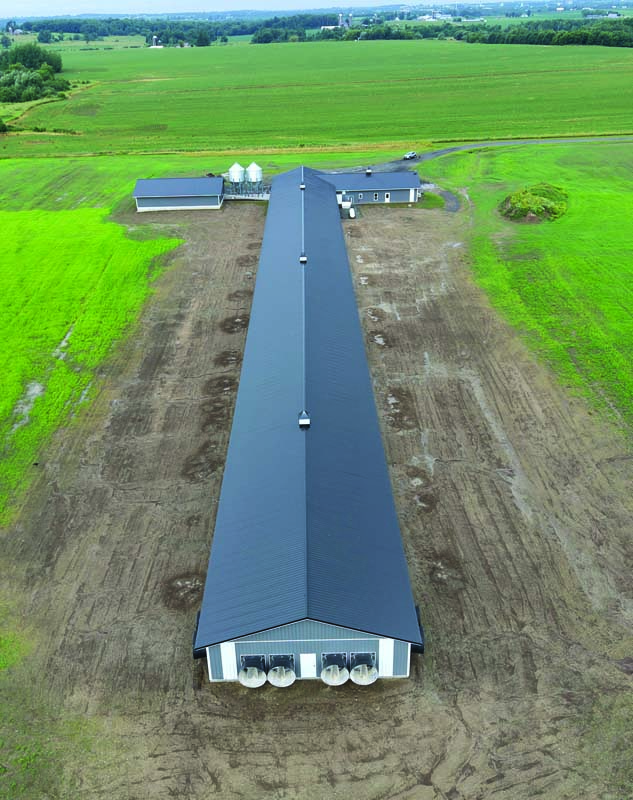
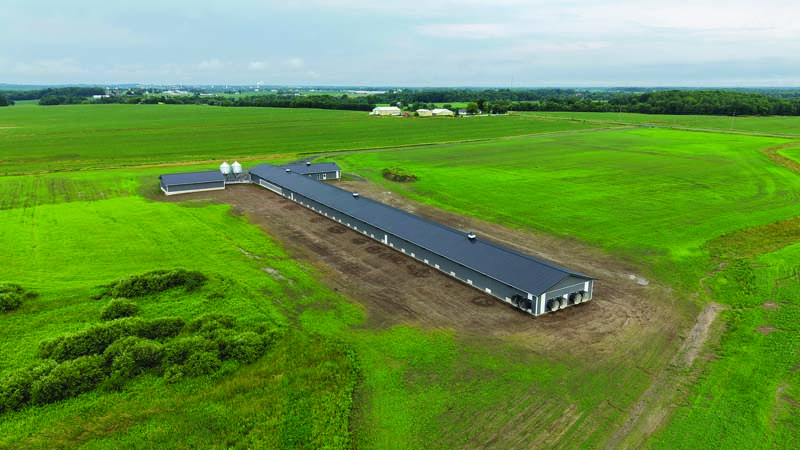
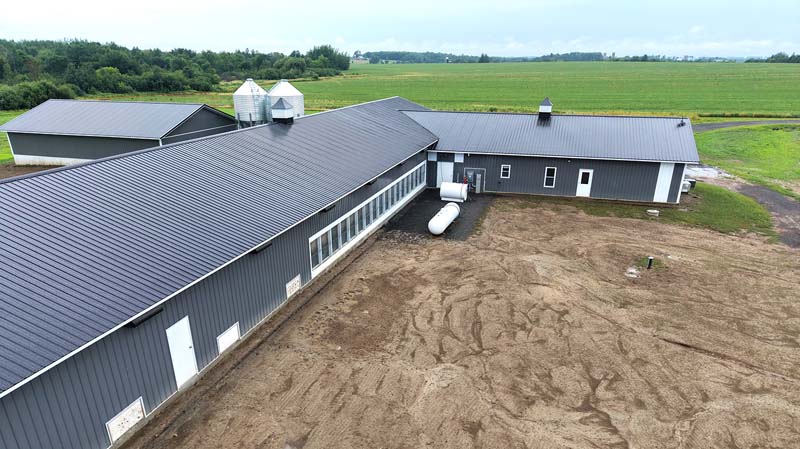

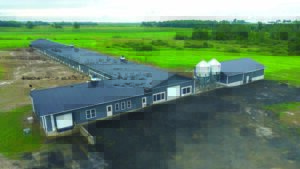
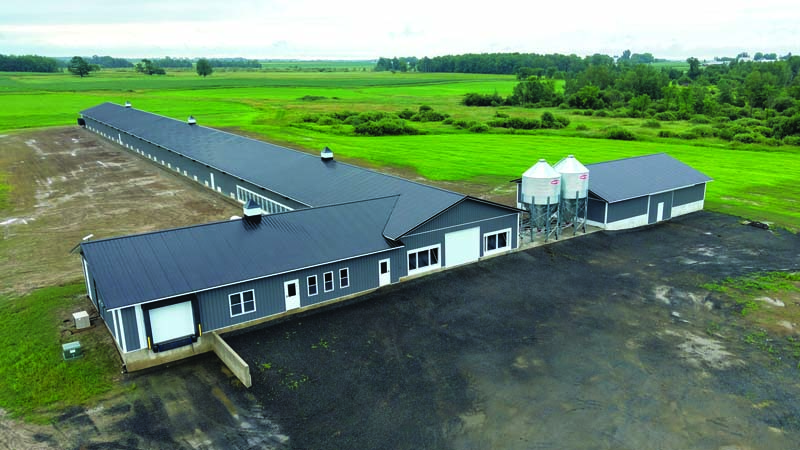
Seeing an opportunity to enter the egg market, this facility was designed to house 30,000 birds and automate several aspects of the operation. (Egg packing, cooler, and loading dock on the left. Litter storage facility on the right, with conveyor between.)
As poultry facilities are a high ammonia environment, they chose roofing panels with ZAM® substrate coating for its self-healing properties and extended corrosion resistance to get the longest panel life possible.
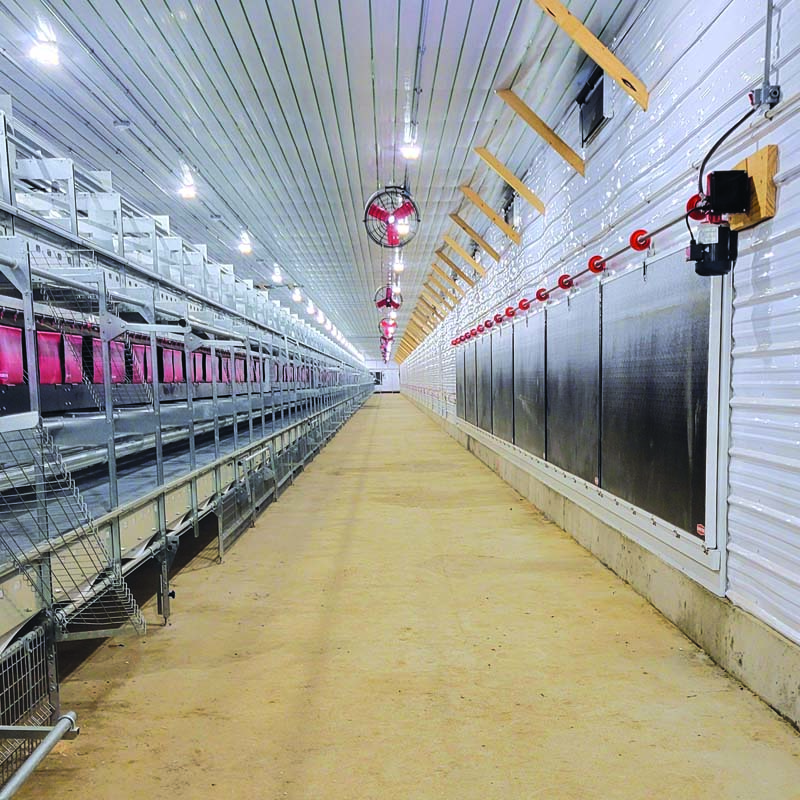
Ag-Tuf® liner panels are used in the main building, as its chemical durability allows frequent cleaning for high sanitary maintenance, and extended service in harsh chemical/ high ammonia environments.
Duraclad® interlocking panels line the egg packing room, (same chemical resistance) providing ease of sanitation with their water-resistant hidden fastener system.
Both PVC panels are FDA & USDA approved for food production facilities.
The primary purpose of this building is to provide a modern, efficient home for 30,000 cage-free poultry layers. Designed with Chor-Time aviary-style nesting systems, the facility will supply the birds with reliable access to feed, water, nesting space, and roosting areas. This building will create the essential structure needed for efficient production of specialty table eggs.
- LOCATION: Stanley, Wisconsin
- SIZE: 23,122 Square ft
- ROOF: Hixwood SuperRib panel. ZAM® substrate coating. Beckers CAdP Paint System, Black (Smooth)
- SIDING: Hixwood SuperRib panel Beckers CAdP Paint System, Charcoal (Smooth)
- FASTNERS: East Coast Ply-Lo Driller
- WINDOWS / VENTILATION: Silverline Windows, Plyco Service Doors, CHI overhead doors, Chore Time Endura Max Tunnel Doors