Witt Construction
www.wittsd.com
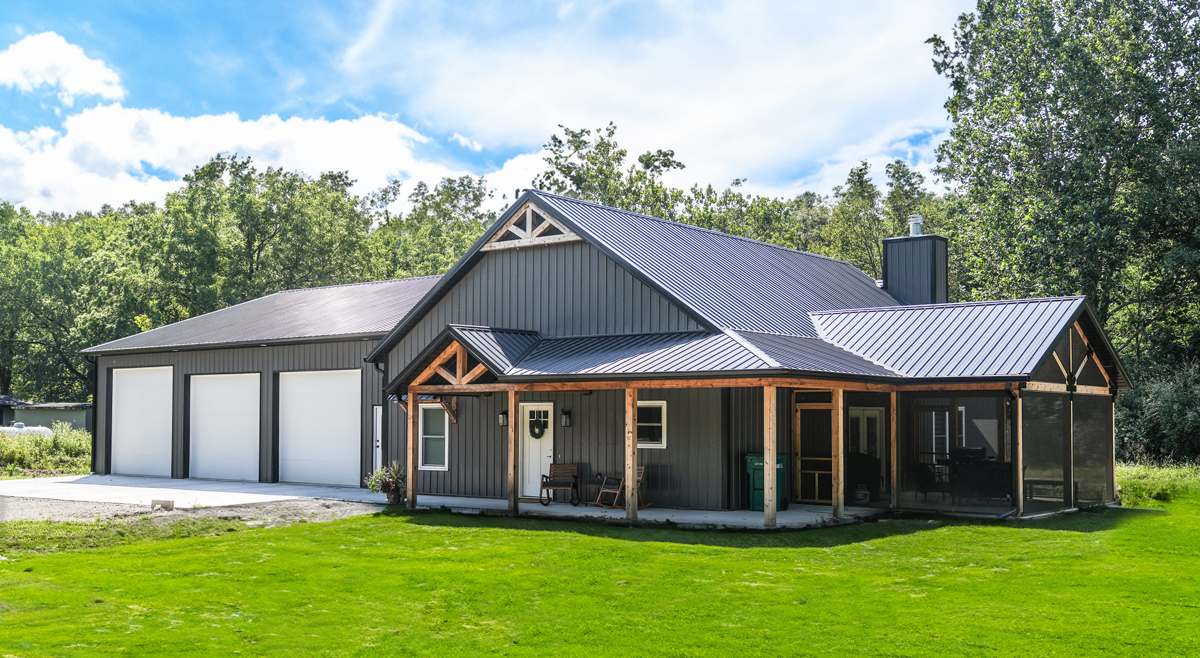
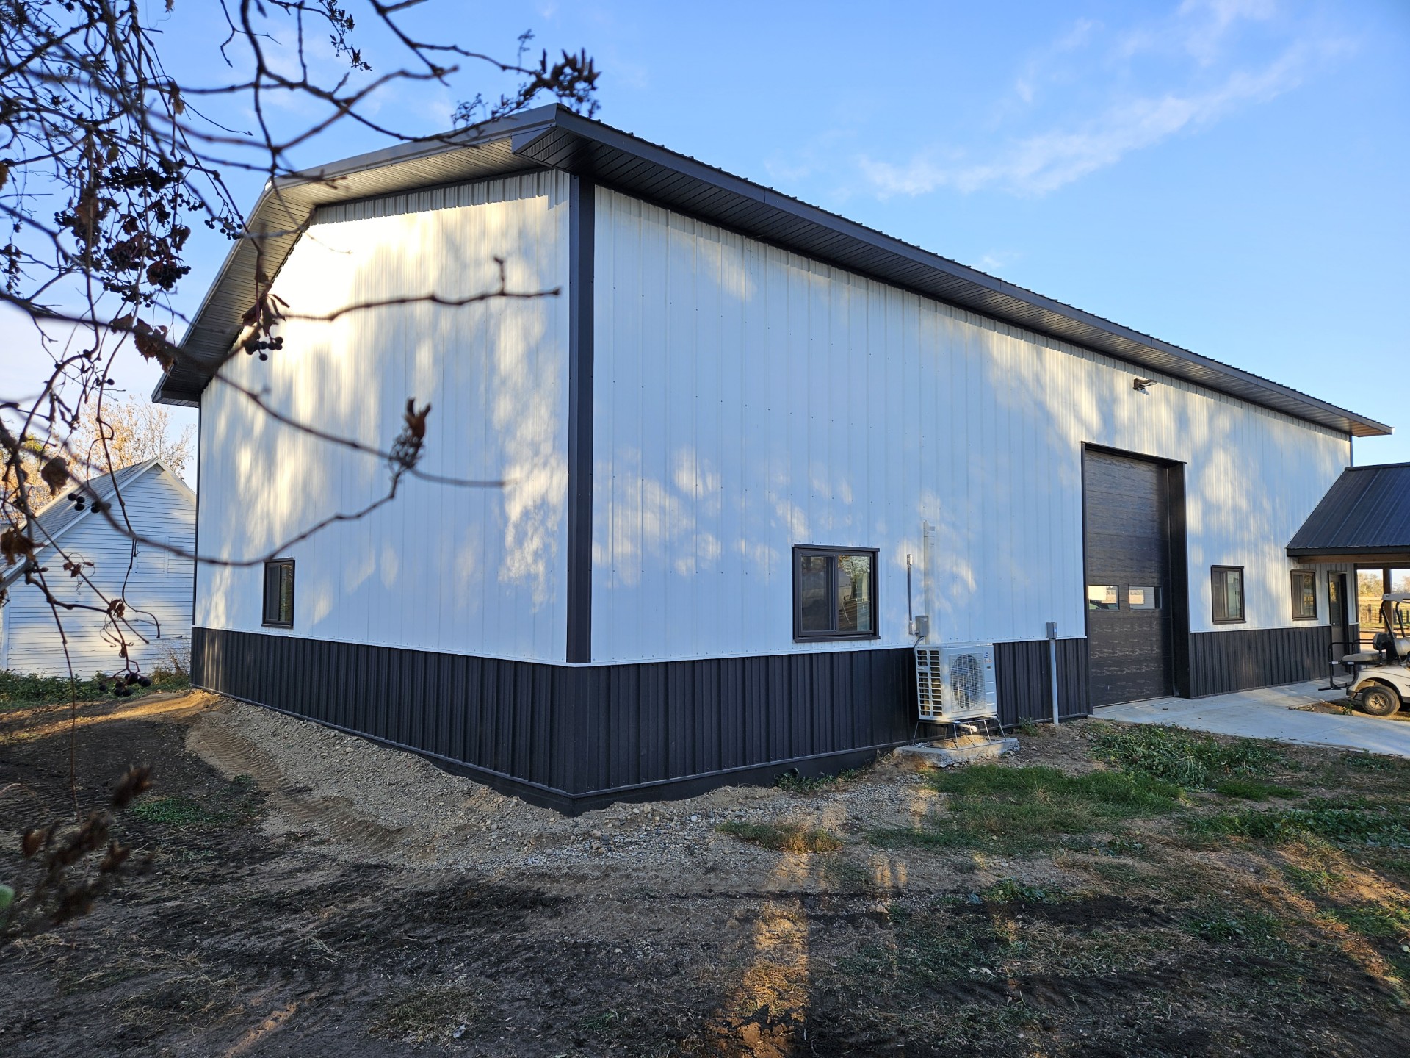
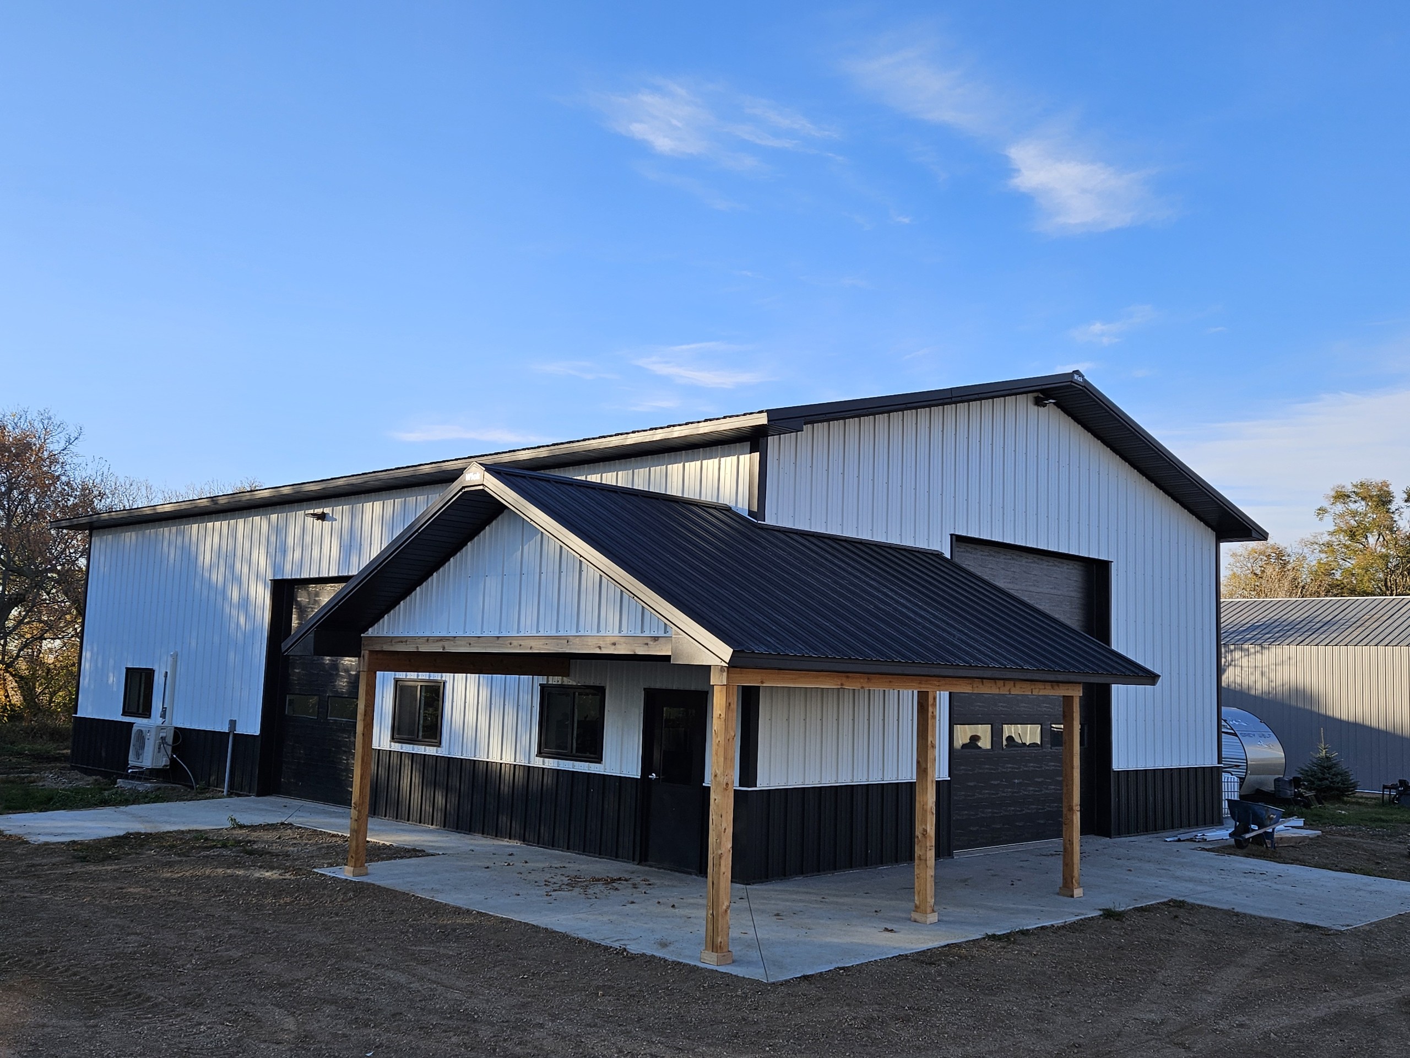
The owner wanted a small retirement shop with room to do his woodworking projects in the back and mechanical tinkering in the front.
DETAILS
Building Manufacturer:
Wick Buildings
Architect:
Wick Buildings
Contractors:
Witt Construction
Size:
40’x64’x16’
Roof Pitch:
3/12
Foundation:
Thickened-edge floating slab
Trusses:
Wick Buildings, 3-ply laminated 2’x6’
Roof Panels:
Wick Buildings steel, textured, black 29ga
Wall Panels:
Wick Buildings steel textured, linen 29ga
Overhead Doors:
Midland Door Solutions, TF-II insulated steel flush panel with long plain windows in black
Walk Doors:
A.J. Manufacturing, half glass in black
Posts:
Wick Buildings
Windows:
A.J. Manufacturing, 4’x3’ sliding windows in black with black trim
Ventilation:
Marco Industries profile vent to match Wick profile
Insulation:
Flash and batt walls; cellulose in attic