SIPA (Structural Insulated Panel Association)
www.sips.org
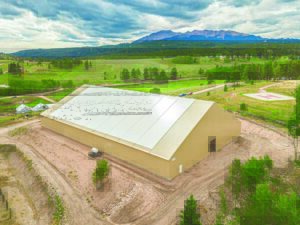
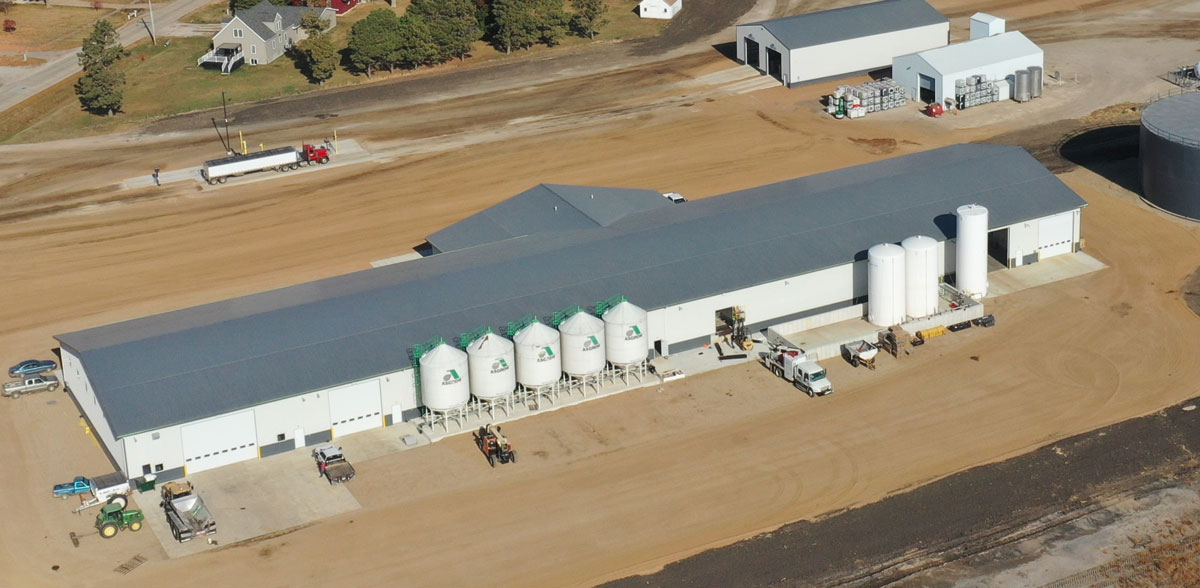
This warehouse project involved the construction of a multifunctional facility to house all agronomy operations for Pro Cooperative, including a service shop, liquid fertilizer storage, a seed warehouse, a 24-hour load bay, and office space.
Faced with a tight deadline to meet the spring application season, the decision to use SIPs construction proved crucial. SIPs allowed for rapid construction even during the challenging winter months. Furthermore, the pre-finished FRP panels significantly accelerated the project timeline, enabling pipefitters and automation specialists to commence their work concurrently with the building’s erection. This expedited construction was essential to ensure the liquid fertilizer portion of the project was operational in time for the critical spring application season.
Project Details
Size:
88’x385’x20’ warehouse and shop / 100’x40’x12’ office / 29’x8’x12’ office bump-out
Structural Engineering:
Energy Panel Structures, Inc. (EPS Buildings)
Roof Pitch:
3/12
Foundation:
Schoelerman Contracting, concrete footing with stem wall
Trusses:
Energy Panel Structures, Inc. (EPS Buildings) 88’ clear span / 100’ clear span / 29’ clear span, wood with metal gusset plates, Alpine design and plates
Roof Panels:
Energy Panel Structures, Inc. (EPS Buildings) G100 29ga roll formed exposed fastener
Wall Panels:
Energy Panel Structures, Inc. (EPS Buildings)
Fasteners:
SFS Woodgrip HiLo screws / Paslode gun nails
Overhead Doors:
Midland Thermal Guard 3” R-26
Walk Doors:
Plyco 92 Series
Posts:
Energy Panel Structures, Inc. (EPS Buildings) nail laminated columns
Ventilation:
MWI Components soffit panels / Marco LP2 vented ridge closures
Insulation:
Insulfoam 1# expanded polystyrene wall insulation R-33 / cellulose attic insulation R-50