Vermont Frames and Foam Laminates of Vermont
www.vermontframes.com & www.foamlaminates.com
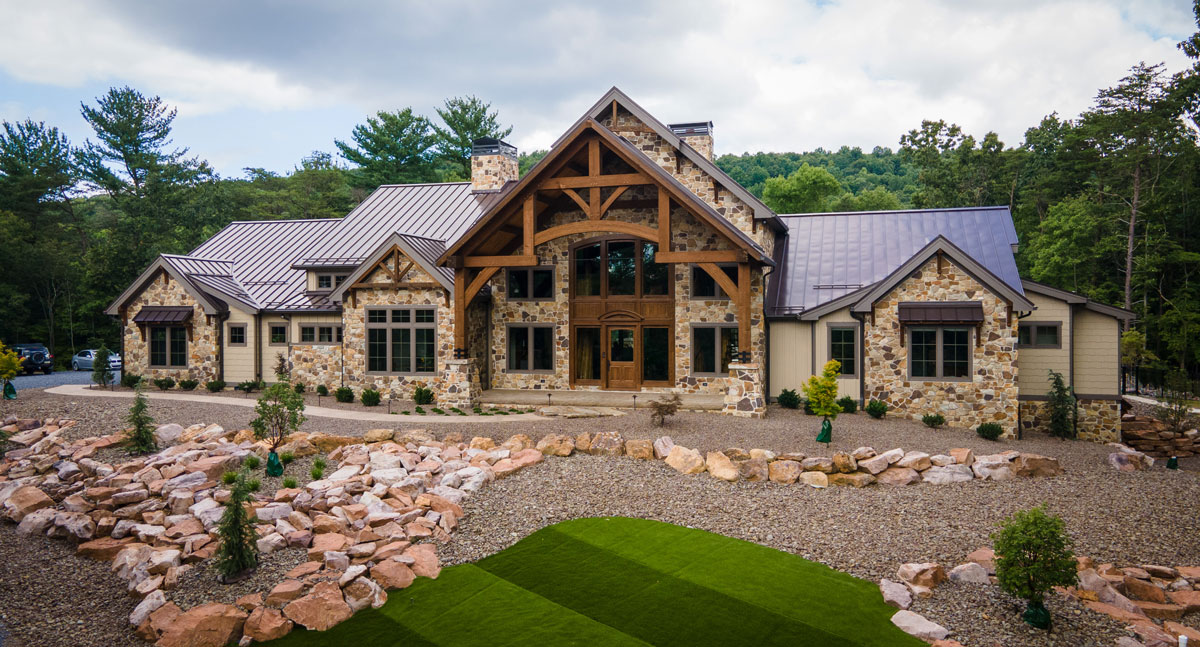
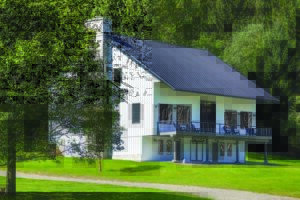
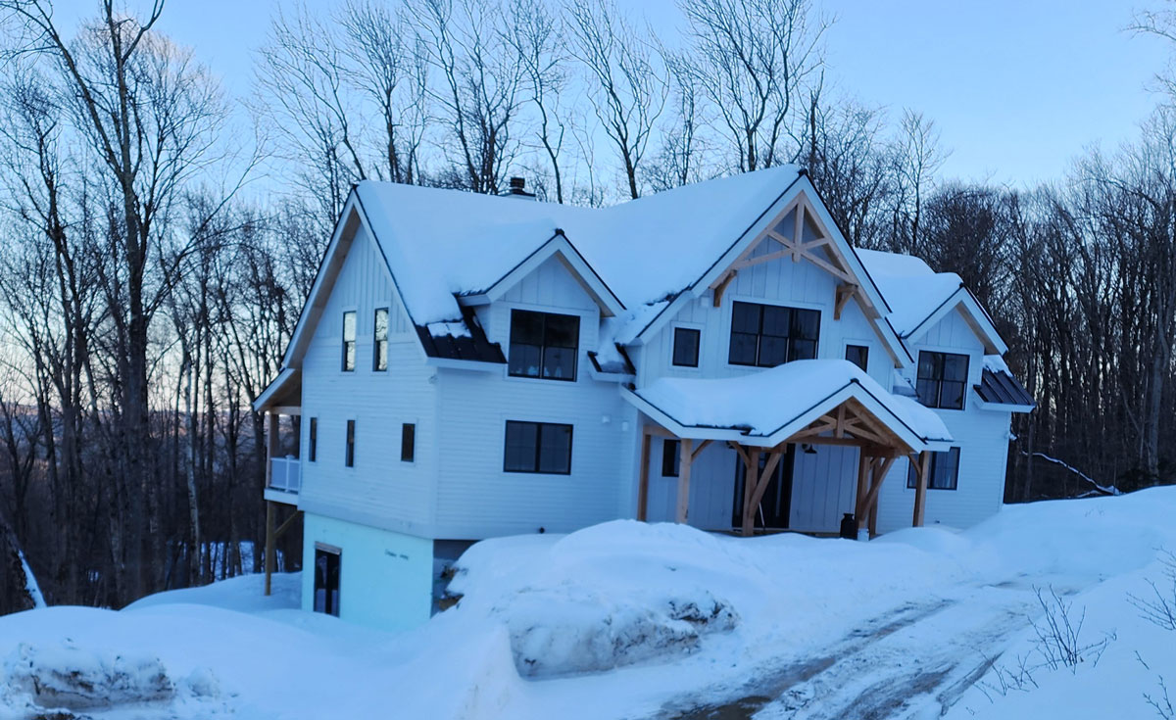
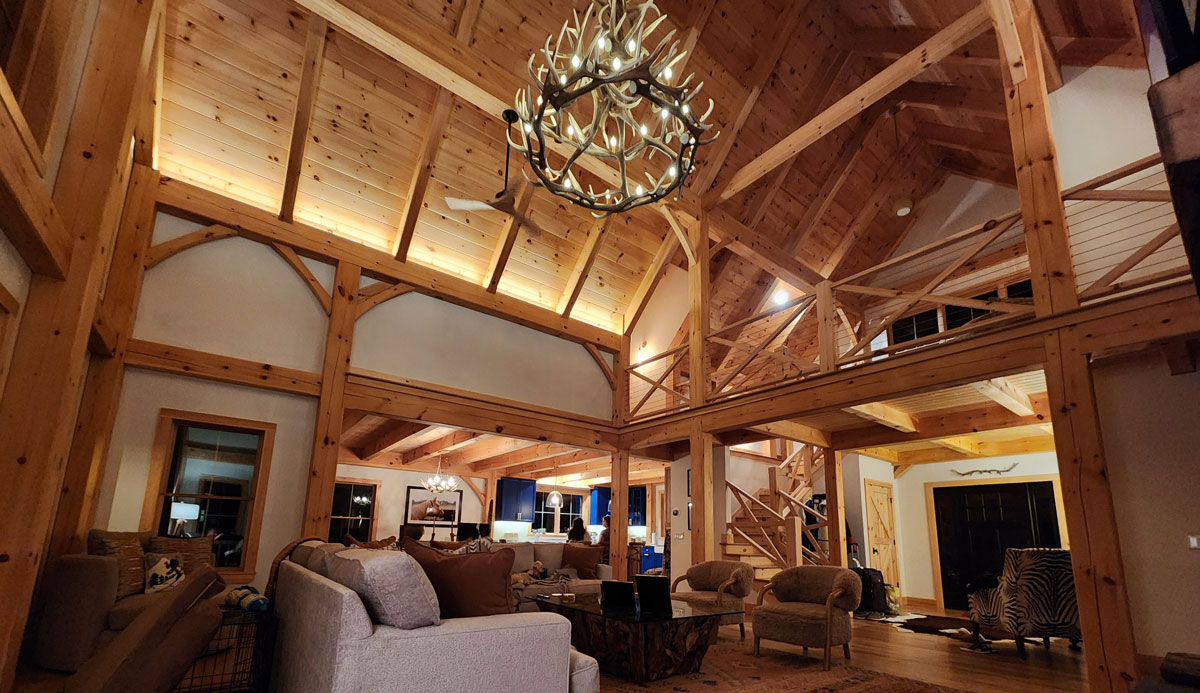
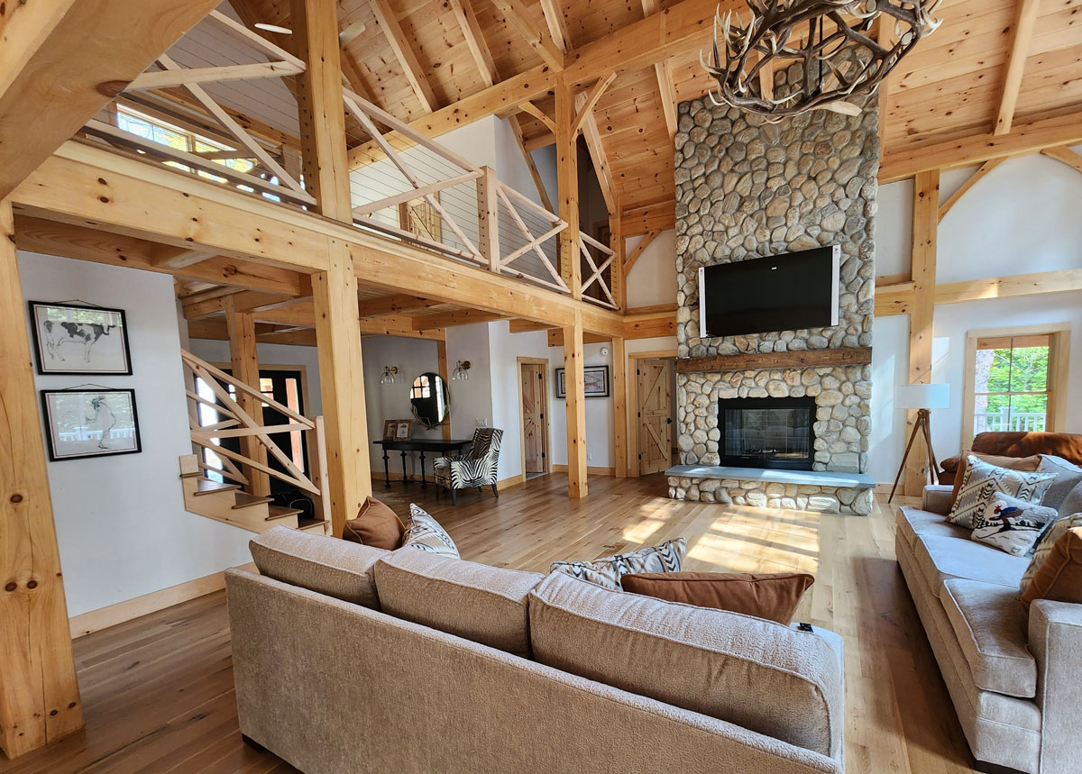
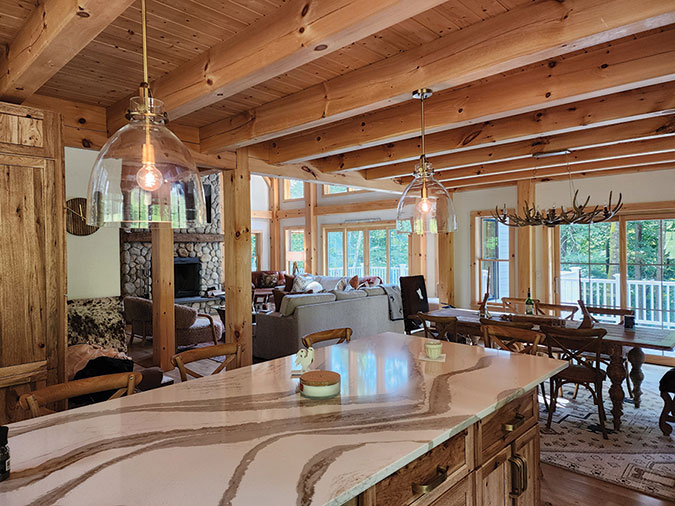
This is a getaway located in Vermont that would become the primary residence for the homeowner. The home was designed to suit a desire for the energy efficiency of structural insulated panels combined with the refined look and durability of exposed timber frame. It is tucked away in the foothills of Haystack and Hogback Mountains with a gorgeous view of the valley to the south.
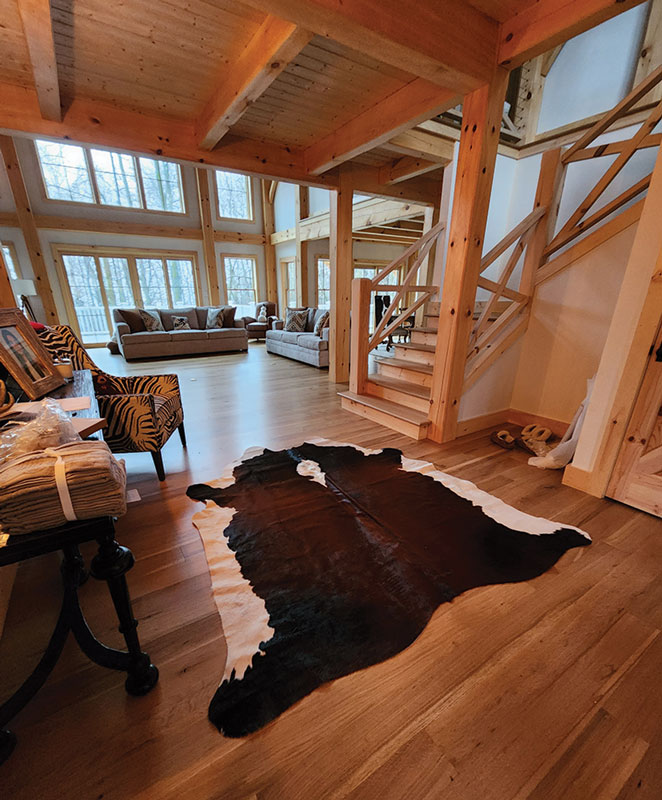
The Newport design from Timberworks Architecture was modified to include changes such as a vaulted ceiling great room, increased floor area, and exposed Douglas fir exterior trusses. Vermont Frames and Foam Laminates of Vermont worked with Jay Powers of East Wood Builders and the homeowner to design and install the timber frames and structural insulated panels (SIPs). SIPs were fabricated in the Foam Laminates of Vermont shop with precut openings for windows, doors, and wire chases for the electrician, which shortened timeline to completion.
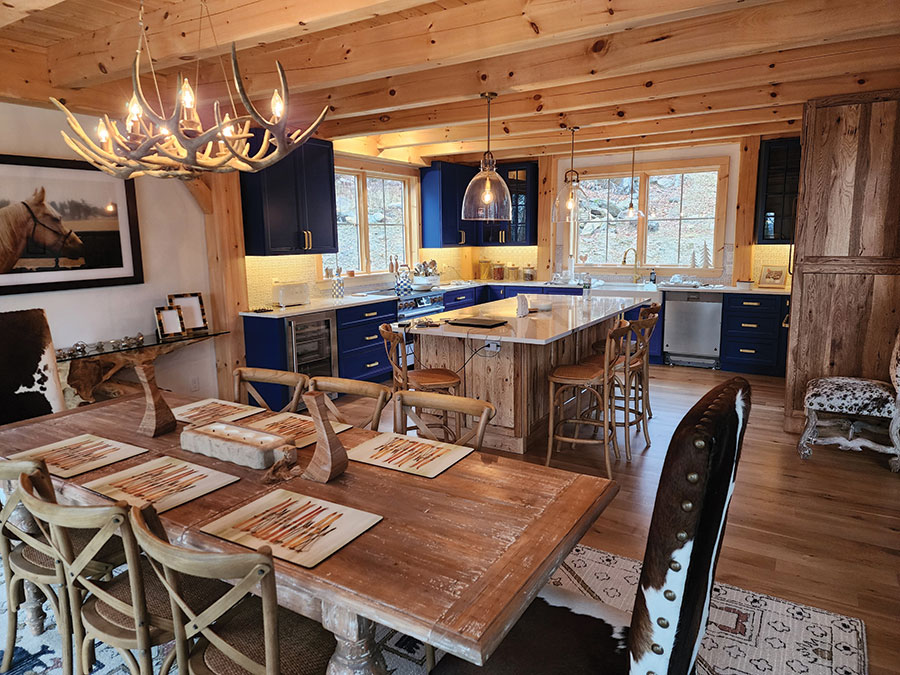
The final result is an energy efficient getaway sporting an updated rustic lodge feel combined with modern amenities, all set in a rural paradise.
Details:
Location:
Vermont
Builder:
Jay Powers of East Wood Builders
Designer:
Timberworks Architecture – modified Newport design
Type:
Timber frame and structural insulated panel hybrid
size:
24’x36’ center cape with two 28’x16’ wings
5 bedrooms
3 baths
Roof Pitch:
12/12
Roof Panels:
3,936 sf, 10.25” EPS structural insulated panels
Wall Panels:
3,944 sf, 6.5” EPS structural insulated panels
Timber Frame:
• Hand-cut mortise-and-tenon joinery
• Eastern white pine interior except for Douglas fir beams in the vaulted ceiling
• Douglas fir for exterior
• Eastern white pine tongue-and-groove ceiling boards
Doors and Windows:
Pella
Siding:
LP Smart Siding
Roof:
Englert standing seam
Special Features:
• Vaulted cathedral ceiling over great hall
• Fieldstone veneer for fireplace
• Woodstove insert in fireplace
• Quarter sawn oak flooring
• Oak tread stairs
• Exposed roof valley framing for gable dormers
• SIPs shipped with precut openings for doors, windows, and wire chases
Insulation:
• Structural Insulation Panels (SIPs) form a continuous insulated envelope
• Wall R-value: R23
• Roof R-value: R37