Originally Published as: Built-In Protection: The Components Quietly Doing Double Duty as Safety Gear
To share your news announcements with Rural Builder readers, send them to editor Kathleen Riley at [email protected].
How underlayment, insulation, and structural sheeting are being engineered to protect the people installing them — not just the buildings they cover.
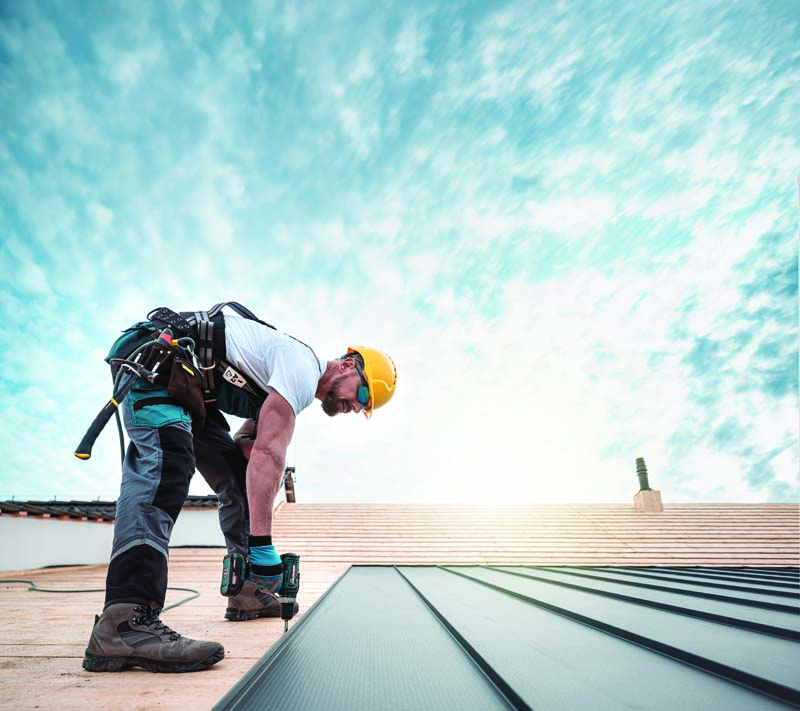
Ask a crew what keeps them safe on a roof, and you’ll hear the expected answers: harnesses, guardrails, toe boards, a foreman who won’t look the other way. What you won’t hear as often is a product name. Yet a growing share of the components already specified into post-frame and metal-frame jobs — underlayment, insulation systems, and structural sheeting — are being engineered with a secondary job description: keeping a falling worker from becoming a falling statistic.
Call it “bonus” safety. It’s not a harness or a net. It’s a slip-resistant surface underfoot, an insulation assembly rated to arrest a fall through a roof deck, or a sheeting material strong enough to shrug off the kind of impact that would otherwise mean a trip to the ER. None of it replaces fall protection required by OSHA. All of it changes the odds when something goes wrong anyway.
A Concept With a Name: Prevention Through Design
This kind of dual-purpose engineering has a formal name in the safety and design world: Prevention through Design, or PtD. Many everyday building components serve a primary structural or aesthetic function while simultaneously acting as critical life-safety features.
Roofing and building-envelope components are only part of the picture. Once you start looking for it, PtD shows up throughout a structure — in stairways, glazing, walls, and even the landscaping around a building.
Structural and Spatial Elements
Staircase Handrails: Provide ergonomic support for daily vertical movement while preventing slip-and-fall accidents.
Retaining Walls: Manage landscaping slopes and soil erosion while functioning as vehicle barriers or flood diverters.
Corridor Widths: Accommodate regular daily traffic flow and furniture moving while serving as code-mandated emergency egress paths.
Balustraded Balconies and Parapets: Define outdoor usable space and architectural style while preventing accidental falls from heights.
Material and Environmental Features
Tempered or Laminated Glass: Transmits natural daylight and provides outdoor views while resisting impact and containing shattered fragments during an event.
Non-Slip Floor Finishes: Offer interior design aesthetics and wear resistance while actively preventing pedestrian slips.
Intumescent Door and Window Frames: Support door panels during normal operation while expanding under extreme heat to seal off fire and smoke paths.
Integrated Planters and Bollards: Enhance exterior landscaping and define property boundaries while stopping vehicular ramming attacks.
The same logic applies to post-frame and metal-frame components — it just tends to hide in plain sight in the roof and wall system rather than the lobby. That’s the throughline for the rest of this piece: underlayment, insulation, and sheeting that are doing a second job most people never notice.
Underlayment That Grips Back
Roof underlayment has always had one job: keep water out. But a wet, dew-slicked, or frost-covered deck is one of the most common places a foot slides out from under a roofer, and manufacturers have taken notice. Synthetic underlayments increasingly ship with textured or coated top surfaces engineered specifically for foot traction — a finish that behaves more like a walking pad than a moisture barrier.
The traction benefit shows up earliest in the job, during dry-in, which is exactly when crews are moving fastest, and the deck is at its most exposed. A textured top sheet doesn’t eliminate the need for care on a pitch — steep-slope work is still steep-slope work — but it measurably reduces the number of “oh no” moments crews report when the morning dew hasn’t burned off yet.
For post-frame and metal roof retrofits in particular, where crews are often walking purlins or open decking before panels go down, that added grip is doing real work long before a single screw goes into a panel.
Insulation Engineered to Catch, Not Just Insulate
Thermal performance used to be the whole conversation around insulation. Increasingly, it isn’t. Insulation and fall-protection systems are being paired — or in some cases fully integrated — so that an insulation assembly installed below a metal roof deck is also rated to arrest a fall if a worker breaks through the panel above it.
This matters most on re-roof and retrofit jobs, where an existing metal panel can hide advanced corrosion, and a worker’s first indication of a problem is the panel giving way underfoot. A fall-arrest-rated insulation system installed as part of the original build, or retrofitted ahead of re-roofing work, gives that scenario a very different ending: instead of a fall to grade or to a lower level, the system is designed to catch and hold.
These assemblies are typically tested and rated against recognized fall-arrest standards, and specifying one is as much a design decision as a thermal one. For agricultural and rural buildings with open interiors — grain facilities, machine sheds, riding arenas — where a fall from roof height often means a fall a long way down, that rating can be the difference between an incident report and a fatality.
Sheeting Built Like It Expects to Get Hit
The third category is structural: wall and roof sheeting engineered for strength well beyond what’s needed to shed weather. High-strength coated steel sheeting — sometimes marketed using strength comparisons to titanium — is designed to resist punctures, denting, and structural failure under impact loads that would compromise a standard panel.
For builders, the safety case is straightforward. A panel that resists puncture under impact is a panel that’s less likely to fail underfoot, less likely to give way under debris or storm impact, and less likely to create a secondary hazard — a jagged edge, a sudden gap — during or after a failure event. In high-wind regions and buildings sited for hail exposure, that added structural margin is increasingly treated as a safety spec, not just a durability one.
The same strength-to-weight profile that makes these panels attractive for long clear spans and reduced structural support also means less material fatigue over time, which keeps a roof or wall system performing the way it was designed to for longer — including in the moment a worker’s weight ends up somewhere it wasn’t supposed to be.
Specifying for the Bonus, Not Just the Base Job
None of these products are marketed first and foremost as safety equipment, and none of them should replace a documented fall-protection plan, guardrails, or PPE. But as competition among post-frame and metal-frame component manufacturers pushes performance specs higher across the board, builders have an opportunity that didn’t exist a decade ago: to choose materials that pull double duty, providing the thermal, structural, or weatherproofing performance a job already requires — with a meaningful safety margin built in at no extra step.
For builders bidding jobs where crew safety records, insurance costs, or OSHA exposure are part of the bottom line, that’s worth a line item in the spec sheet. A slightly more traction-rated underlayment, a fall-arrest-rated insulation assembly, or a higher-strength sheeting package costs more up front. It’s increasingly hard to argue it doesn’t pay for itself the first time it’s tested.
Questions to Ask Before You Spec
Is the underlayment’s top surface rated or tested for slip resistance, or is “textured” just a marketing word?
Does the insulation assembly carry a documented fall-arrest rating, and under what test standard?
What impact or puncture rating does the sheeting carry, and how does it compare to standard-gauge panels at the same price point?
Does the manufacturer publish third-party test data, or only in-house claims?
How does the added safety margin affect installed cost per square — and how does that compare to the potential cost of a single fall incident?
Sources & Resources
- Everlast Roofing, Inc. — metal roofing and wall panels— everlastroofing.com
- Cold Spring Metal — metal roofing and siding products— coldspringmetal.com
- Steel Grip SAMM — steel building components — steelgripsamm.com
- Red Dot Products, LLC — insulation and sealant/closure products — reddotproducts.com
- PoleSaver — post and pole protection systems — polesaver.com
- Direct Metals, Inc. — steel coil and sheet supply — directmetalsinc.com
- Marion Manufacturing — post-frame building components — marionmanufacturing.com
- Aztec Washer Company — fasteners and washers — aztecwasher.com
- Golden Rule Fasteners, Inc. — fastening systems — goldenrulefastenersinc.com
- Creekside Manufacturing — engineered wood trusses and building components creeksidemanufacturing.com
- Grandura — building components — grandura.com
- Stockade Buildings, Inc. — post-frame building supply and construction — stockadebuildingsinc.com