Originally Published as: Heating and Cooling Options for Agriculture: Building the right climate control strategy into a post-frame structure starts long before a furnace or fan ever gets ordered.
Every agricultural building has a climate problem to solve, whether it’s a dairy barn that needs to keep cows comfortable through a July heat wave, a horse barn that has to stay dry and draft-free in January, or a heated shop where a customer wants to work on equipment in shirtsleeves year-round. Heating and cooling decisions on agricultural buildings carry more weight than they do on a typical pole barn used strictly for dry storage, because animal welfare, worker safety, and equipment performance are all riding on the outcome.
For builders, understanding the full range of available options — and how they work together — makes it easier to guide customers toward a system that fits their budget, their climate, and how the building will actually be used. The strategies below, drawn from suppliers who work in the post-frame and metal-frame space, cover the building envelope, ventilation, radiant heat, and daylighting, all of which play a role in how a finished building performs.

Matching the System to the Building’s Job
Before any product gets specified, it helps to define what the building actually needs to do. A dairy freestall barn, a horse boarding facility, a heated equipment shop, and a poultry house all have wildly different heating and cooling requirements, even if they share the same post-frame construction method. Livestock buildings have to manage ammonia, moisture, and heat stress without trapping animals in stagnant air. Equine facilities need to control dust and drafts while keeping horses dry. Heated shops are built around human comfort and equipment operation, often with higher target temperatures in smaller, more tightly sealed zones. Poultry housing runs on tight tolerances for temperature, humidity, and air exchange rates that shift as birds grow.
Climate zone matters as much as building use. A shop in the upper Midwest is fighting subzero temperatures and heavy snow loads for months at a time, while a livestock barn in the Southeast is built primarily to shed heat and humidity. Builders working across multiple regions, or who take on projects outside their usual service area, benefit from treating climate zone as a starting input rather than an afterthought, since it changes the insulation R-value, the ventilation rate, and the heating capacity a building needs before a single product gets ordered.
Start With the Envelope
Mechanical equipment can only do so much if the building itself is losing conditioned air. Insulation is the first line of defense, and reflective insulation systems remain a common choice in post-frame construction because they install quickly without adding significant labor time to a project. Fiber-free reflective products have gained traction in part because they don’t require installers to wear respiratory protection or other personal protective equipment typically associated with fiberglass batts, which keeps crews moving on tight schedules.
That kind of insulation is typically lightweight and moisture-resistant, with no fiber content, which means installers can work without the respirators, gloves, and other personal protective equipment fiberglass installation usually calls for, while the product still resists mold and mildew over the life of the building.
Durability during installation matters just as much as long-term thermal performance. Woven-faced reflective bubble insulation products built around a heavy-duty HDPE film are designed to resist tearing on the job site and to shed dirt and grime that could otherwise work its way into the material over time. Other reflective systems pair a foam core with a metalized face to reflect radiant heat in summer while adding thermal resistance in winter, giving builders a single product that addresses both ends of the seasonal swing.
A super-strong woven backing that resists tearing on the job site, paired with a foam core and a reflective metalized face, is what allows this style of product to keep a building’s interior comfortable across both ends of the calendar, rather than trading winter performance for summer performance or the other way around.
Ceiling Systems Change the Interior Environment
Ceiling treatments are an often-overlooked piece of the climate control puzzle in agricultural buildings. A finished ceiling system does more than dress up a shop or barn aisle — it closes off unconditioned attic or truss space, reduces heat stratification, and, when paired with the right insulation package, cuts down on how hard heating and cooling equipment has to work. Ceiling and liner systems built specifically for agricultural, commercial, and residential applications allow each installation to be customized to the space rather than treated as an afterthought.
Done well, a ceiling and insulation package like this gives an agricultural or commercial building a genuinely finished interior environment, rather than leaving an open truss cavity working against whatever heating and cooling system is trying to condition the space below it.
Ventilation Is the Other Half of the Equation

Insulation keeps conditioned air where it belongs, but agricultural buildings also generate moisture, dust, and heat from the inside — from livestock, from equipment, from people working — that has to go somewhere. Ridge vent systems remain one of the most straightforward ways to move that air out of a building continuously, without relying on powered equipment. Component manufacturers serving the post-frame industry have built out full ventilation product lines, from ridge vent to soffit, designed to work together as a system rather than as one-off parts.
Reliable hardware, cupolas, ridge-vent products, and soffit delivered as a coordinated system, rather than as separate parts sourced from different suppliers, is generally what keeps a job moving without sacrificing the airflow a building needs to manage moisture and temperature.
Beyond ridge and soffit venting, broader building component suppliers offer ventilation products alongside doors, windows, and insulation, giving builders a single source for the pieces that work together to manage airflow through a structure, particularly in livestock buildings where stall systems and ventilation needs are closely linked.
When doors, windows, stall systems, ventilation products, and reflective insulation all come from the same supplier, a building package can be planned as one connected system rather than assembled from mismatched parts that were never designed to work together.
Moving Air With High-Volume, Low-Speed Fans
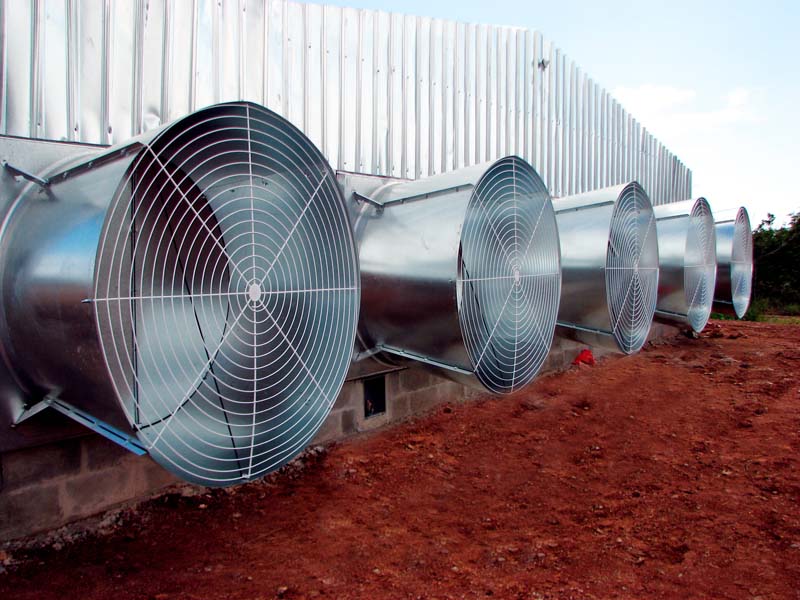
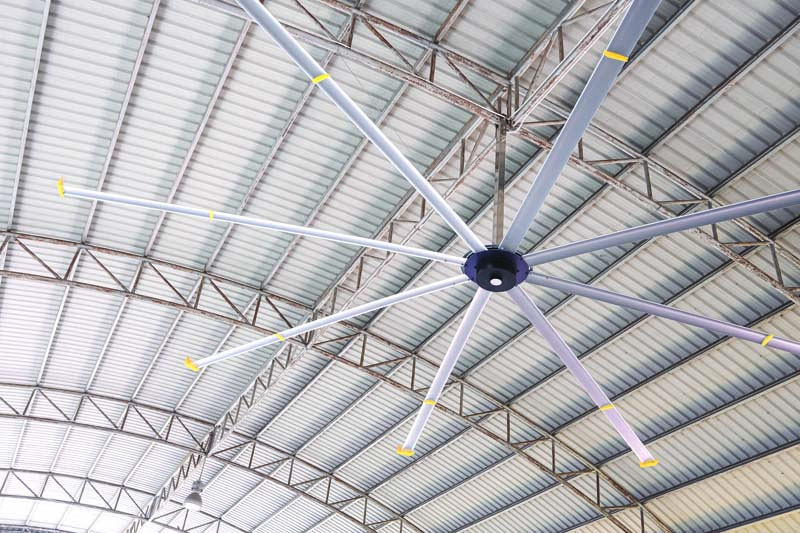
Static ventilation like ridge and soffit vents handles a building’s baseline air exchange. Still, most agricultural buildings also need a way to actively move air on demand, particularly during periods of extreme heat or when people, animals, or both fully occupy a space. High-volume, low-speed (HVLS) fans have become a standard upsell for builders because they deliver a large volume of gentle airflow across a wide area without the noise or energy draw of smaller, faster fans. Beyond comfort, moving air steadily helps keep flies and other pests off livestock and can slow the spread of airborne pathogens in tightly packed spaces.
Construction materials matter more in agricultural settings than they might elsewhere, since fans in barns and shops are exposed to moisture, dust, and corrosive washdown chemicals that would quickly degrade standard residential equipment. Manufacturers building specifically for agricultural environments have moved toward stainless steel, galvanized steel, and high-impact polypropylene housings to hold up under those conditions, paired with energy-efficient motors and variable speed controls that let a fan run at low output most of the time and ramp up only when conditions call for it.
Housings built from stainless steel, galvanized steel, or high-impact polypropylene, combined with energy-efficient motors and variable speed controls, are generally what separates a fan built for these conditions from one that will corrode or burn out within a few seasons.
Fan selection also depends heavily on what a builder is trying to accomplish for a given customer. A farm shop that needs to clear welding fumes or paint overspray from one corner of the building has a different airflow problem than a shop that needs to redistribute conditioned air evenly across a large open floor. Asking a customer how the space will actually be used, before recommending fan placement or count, keeps the ventilation plan aligned with the building’s real purpose rather than a one-size-fits-all layout.
Radiant Heat for Floors and Workspaces
For buildings where forced air isn’t the right fit — heated shops, horse barns, or spaces where blowing dust and dander around is a concern — in-floor radiant heat offers an alternative that warms a space from the ground up rather than through moving air. PEX piping systems designed specifically for in-floor applications have been used in agricultural and commercial buildings for decades, and suppliers with a long track record in the category typically offer design and technical support to help builders size a system correctly for the space and expected use.
Piping engineered specifically for in-floor heating applications, along with design and technical guidance from the supplier, helps a builder get the full benefit of a radiant system rather than guessing at layout and output and finding out later that a room heats unevenly.
Automated Environmental Controls
Many rural buildings once relied on manual adjustments — someone opening a curtain sidewall in the morning and closing it at night, or switching a fan on when a room felt stuffy. That approach still works for smaller, lower-stakes buildings. Still, larger and more specialized structures increasingly use automated environmental controls that monitor temperature, humidity, and carbon dioxide levels continuously and adjust fan speed, vent position, and heating output accordingly. For poultry and livestock operations in particular, automated systems reduce the swings that come with manual management and can respond to fast-moving weather changes well before a person would notice.
Curtain sidewalls paired with ridge venting remain a cost-effective way to handle mild-weather natural ventilation, with mechanical systems reserved for the extremes. Combining that approach with automated controls gives a building the best of both: low operating cost during moderate weather and a fast, reliable mechanical response when temperatures spike or drop. For builders, flagging this option to customers who are planning a livestock building — even if they don’t select full automation on day one — can make a later retrofit easier if the wiring and control infrastructure are roughed in during initial construction.
Retrofitting Existing Buildings for Better Climate Control
Not every heating and cooling conversation starts with new construction. Builders are regularly asked to improve an existing post-frame building’s comfort and efficiency, whether that means adding insulation to a structure that was originally built for dry storage, cutting in ridge vent on a building that was never vented properly, or adding a heated zone to a shop that’s outgrown a single space heater. Retrofits come with constraints new construction doesn’t: existing truss spacing, whatever insulation is already in place, and a customer who’s living with the building’s current shortcomings and wants a clear explanation of what will actually change.
Reflective insulation products that install without major structural changes are often the most practical starting point for a retrofit, since they can be added to the interior face of existing framing without disturbing the exterior steel. Ridge vent retrofits are similarly straightforward on most roof profiles. Radiant floor systems are more involved in a retrofit scenario, since they typically require access to the slab, which makes them a better fit for a full renovation or an addition than a quick upgrade. Setting realistic expectations up front about what a retrofit can and can’t accomplish, given the building’s existing condition, heads off disappointment once the work is done.
Heating and Cooling Options at a Glance
The table below summarizes where each strategy covered in this article tends to fit best, as a quick reference when talking through options with a customer.
Reflective insulation Any post-frame building
envelope, new or retrofitFast install; pair with a vapor strategy
suited to the climateCeiling systems Shops, barn aisles, finished
agricultural spacesCloses off unconditional truss space
above occupantsRidge & soffit
ventilationsBaseline air exchange in nearly
any agricultural buildingPassive; needs to be sized to the
building’s footprintHVLS/circulation fans Livestock comfort, occupied
shops, large open spansChoose materials rated for moisture
and washdown exposureInfloor radiant heat Heated shops, horse barns,
dust-sensitive spacesBest planned before the slab is poured Daylighting systems Any building looking to cut
artificial lighting and heat gainInsulated curb design matters as
much as the lensAutomated controls Poultry, dairy, and other tightly
manages livestock spacesRough in wiring and infrastructure
even if adding later
Daylighting as a Passive Strategy
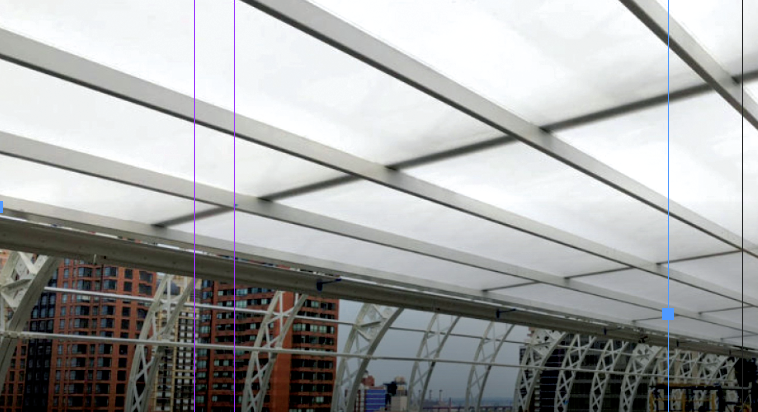
Heating and cooling strategy isn’t only about mechanical systems — how a building manages natural light plays a role too. Poorly designed skylights can turn into a liability, letting in glare and uncontrolled heat gain in summer while losing heat in winter. Natural lighting systems built around an insulated curb and lightshaft are designed to spread daylight evenly through a building while limiting the thermal transfer that comes with a conventional skylight, which means less reliance on artificial lighting and fewer hot spots for a cooling system to fight.
An insulated curb, lightshaft, and lens can deliver thermal performance well above what a conventional skylight offers, spreading even, glare-free daylight through a building without the extreme temperature swings that come with direct sunlight pouring through a single sheet of glazing.
Sizing It Right: Working With Manufacturers Early
Every product covered in this article performs best when it’s sized to the specific building rather than dropped in based on a rule of thumb. Insulation manufacturers, fan companies, and radiant heat suppliers generally offer design or technical support to help builders work through square footage, ceiling height, insulation values, and expected occupancy before equipment gets ordered. Looping a manufacturer’s technical team in early, rather than after a system underperforms, tends to save both time and callbacks.
A short list of information speeds that process along considerably. Before reaching out to a manufacturer for sizing help, it’s worth having on hand:
Building dimensions, including eave height and roof pitch
Intended use — livestock type, shop occupancy, storage, or a mix
Climate zone and typical seasonal temperature extremes
Planned insulation package and target R-value
Whether the project is new construction or a retrofit
Any existing mechanical systems the new work needs to integrate with
Energy Efficiency and Return on Investment
Heating and cooling equipment is often the highest recurring operating cost a customer will face over the life of an agricultural building, which makes energy efficiency worth discussing even when a customer is focused on up-front price. A well-insulated, properly ventilated envelope allows smaller and less expensive mechanical equipment to do the same job a larger system would otherwise need to do, which lowers both the initial equipment cost and the ongoing energy bill. Variable-speed fans and automated controls extend that savings further by matching output to actual conditions instead of running at full capacity around the clock.
Many local utility providers offer rebates or credits for high-efficiency equipment, and it’s worth encouraging customers to check with their energy provider before finalizing a system, since those programs can shift the math on which option makes the most financial sense. Framing the conversation around total cost of ownership, rather than sticker price alone, helps customers see the connection between the building envelope decisions made early in a project and the utility bills they’ll be paying for years afterward.
Bringing It Together
No single product solves an agricultural building’s heating and cooling needs on its own. The buildings that perform best tend to combine a well-insulated envelope, a ventilation system sized for the structure’s use, and a heating approach — radiant, forced air, or another method — matched to how the space will actually be occupied. Daylighting decisions add another layer, reducing the load that mechanical systems have to carry in the first place.
For builders, that means the conversation with a customer about heating and cooling shouldn’t start with picking a furnace. It starts with the envelope, moves through ventilation, and only then gets to mechanical equipment — with each decision along the way affecting how well, and how efficiently, the finished building performs.
Source & Resources
- Henco Industries — Manufacturer of in-floor radiant heating products and PEXc-AL-PEXc piping, with design and technical support for in-floor systems. https://www.henco.be/en/home
- Indiana Warm Floors- Installer of in-floor radiant heating, snow melt systems, geothermal and more. https://www.indianawarmfloors.com
- MWI Components — Wholesale manufacturer and distributor of American-made metal products for the post-frame industry, including Ridge-Vent products and soffit and ventilation solutions. https://www.mwicomponents.com/
- Plyco Corporation — Supplier of metal doors, windows, horse stall systems, ventilation products, and reflective insulation for the post-frame, metal-clad, and commercial construction industries. https://www.plyco.com/
- Simco of Southern Indiana — Manufacturer of heavy-duty woven-faced reflective bubble insulation for post-frame buildings. http://www.simcosouthernindiana.com
- Dutch Tech, Inc. — American manufacturer of Therma-Guard reflective thermal insulation, RIMA Verified, for post-frame buildings. https://www.dutchtech.com/
- rFOIL Reflective Insulation (Balcan Innovations) — Manufacturer of reflective insulation products for the North American building market. http://www.rFOIL.com
- Mid-Atlantic Triply Ceilings LLC — Supplier of ceiling systems and insulation for agricultural, commercial, and residential buildings. https://midatlanticceilings.com/
- DayStar Systems LLC — Manufacturer of natural lighting systems, including insulated curb and lightshaft skylight assemblies, for agricultural and commercial buildings. https://www.daystarsystems.com/
- Patterson Fan Co. — Manufacturer of HVLS and high-performance fans engineered for agricultural, industrial, and commercial air movement. https://www.pattersonfan.com/
- National Frame Building Association (NFBA) — National trade association for the post-frame industry, offering building resources, research, and education for further reference. https://www.nfba.org/
STATEMENT OF OWNERSHIP, MANAGEMENT AND CIRCULATION (required by Act of August 12, 1970: Section 3685, Title 39, United States Code). 1. RURAL BUILDER. 2. (ISSN: 0888-3025) 3. Filing date: 8/24/26. 4. Issue frequency: Monthly except January, April, June and November. 5. Number of issues published annually: 8. 6. The annual subscription price is 29.98. 7. Complete mailing address of known office of publication: Shield Wall Media LLC 1990 Godfrey Dr., Waupaca, WI 54981. 8. Complete mailing address of headquarters or general business office of publisher: Shield Wall Media LLC 150 Depot St., Iola, WI 54945. 9. Full names and complete mailing addresses of publisher, editor, and managing editor. Publisher: Gary Reichert 150 Depot St., Iola, WI 54945. Editor: Karen Knapstein 1990 Godfrey Dr., Waupaca, WI 54981. Managing Editor: Gary Reichert 1990 Godfrey Dr., Waupaca, WI 54981. 10. Owner: Shield Wall Media LLC, Gary Reichert 150 Depot St., Iola, WI 54945 and My Time Media Americas, 1675 Broadway, 20th Floor, New York, NY 10019. 11. Known bondholders, mortgages, and other security holders owning or holding 1 percent or more of total amount of bonds, mortgages or other securities: None. 12. Tax status: Has Not Changed During Preceding 12 Months. 13. Publisher title: RURAL BUILDER. 14. Issue date for circulation data below: September 1, 2026. 15. The extent and nature of circulation: A. Total number of copies printed (Net press run). Average number of copies each issue during preceding 12 months: 0. Actual number of copies of single issue published nearest to filing date: 0. B. Paid/requested circulation. 1. Mailed outside-county paid subscriptions/requested. Average number of copies each issue during the preceding 12 months: 220. Actual number of copies of single issue published nearest to filing date: 223. 2. Mailed in-county paid subscriptions/requested. Average number of copies each issue during the preceding 12 months: 26,500. Actual number of copies of single issue published nearest to filing date: 25,879. 3. Sales through dealers and carriers, street vendors and counter sales. Average number of copies each issue during the preceding 12 months: 0. Actual number of copies of single issue published nearest to filing date: 0. 4. Requested copies distribution through other classes mailed through the USPS. Average number of copies each issue during the preceding 12 months: 0. Actual number of copies of single issue published nearest to filing date: 0. C. Total paid/requested distribution. Average number of copies each issue during preceding 12 months: 26,720. Actual number of copies of single issue published nearest to filing date; 26,102. D. Non-requested distribution (by mail and outside mail). 1. Outside-County Non-requested copies. Average number of copies each issue during the preceding 12 months: 0. Number of copies of single issue published nearest to filing date: 0. 2. In-county non-requested copies. Average number of copies each issue during the preceding 12 months: 0. Number of copies of single issue published nearest to filing date: 0. 3. Non-requested copies mailed at other Classes through the USPS. Average number of copies each issue during preceding 12 months: 20. Number of copies of single issue published nearest to filing date: 10. 4. Non-requested copies distributed outside the mail. Average number of copies each issue during preceding 12 months: 70. Number of copies of single issue published nearest to filing date: 90. E. Total Non-requested distribution. Average number of copies each issue during preceding 12 months: 90. Actual number of copies of single issue published nearest to filing date: 100. F. Total distribution (sum of 15c and 15e). Average number of copies each issue during preceding 12 months: 26,810. Actual number of copies of single issue published nearest to filing date: 26,202. G. Copies not Distributed. Average number of copies each issue during preceding 12 months: 50. Actual number of copies of single issue published nearest to filing date: 25. H. Total (sum of 15f and 15g). Average number of copies each issue during preceding 12 months: 26,860. Actual number of copies of single issue published nearest to filing: 26,227. I. Percent paid. Average percent of copies paid/requested for the preceding 12 months: 99%. Actual percent of copies paid/requested for the preceding 12 months: 99%. 16. Electronic Copy Circulation: A. Paid Electronic Copies. Average number of copies each issue during preceding 12 months: 0. Actual number of copies of single issue published nearest to filing date: 0. B. Total Paid Print Copies (Line 15c) + Paid Electronic Copies (Line 16a). Average number of copies each issue during preceding 12 months: 26,720. Actual number of copies of single issue published nearest to filing date: 26,102. 183. C. Total Print Distribution (Line 15f) + Paid Electronic Copies (Line 16a). Average number of copies each issue during preceding 12 months: 26,810. Actual number of copies of single issue published nearest to filing date: 26,202. D. Percent Paid (Both Print & Electronic Copies) (16b divided by 16c x 100). Average number of copies each issue during preceding 12 months: 0%. Actual number of copies of single issue published nearest to filing date: 0%. I certify that 50% of all distributed copies (electronic and print) are paid above nominal price. 17. Publication of statement of ownership for a Requester publication will be printed in the October 2026 issue of the publication. 18. Signature and title of editor, publisher, business manager, or owner: Gary Reichert, Publisher. I certify that all information furnished on this form is true and complete. I understand that anyone who furnishes false or misleading information on this form or who omits material or information requested on the form may be subject to criminal sanction and civil actions.