Originally Published as: Hobby Shop
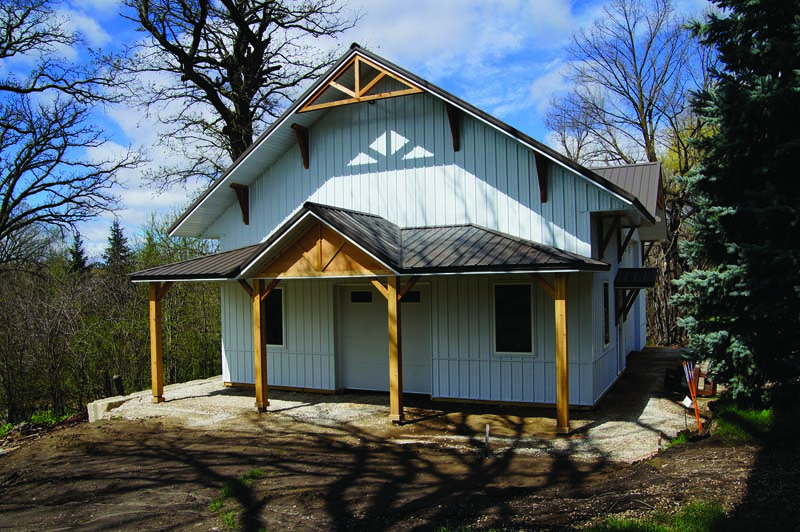
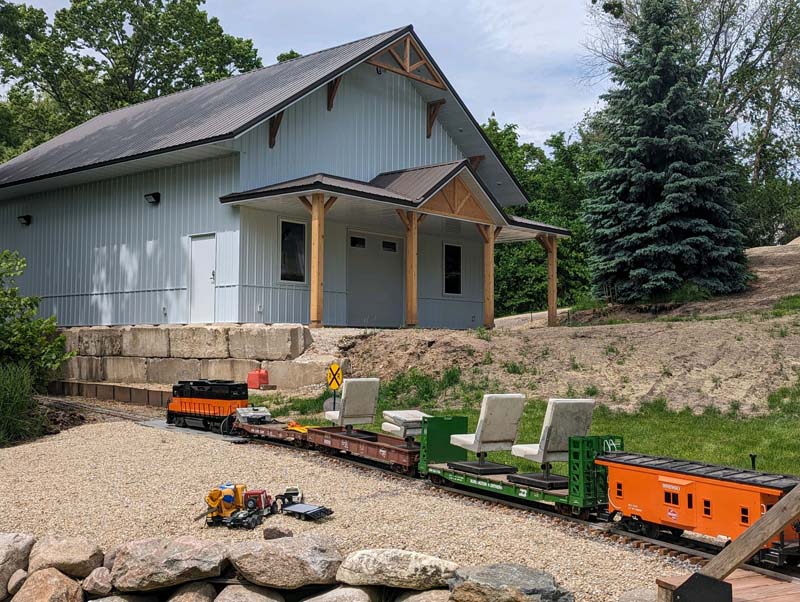
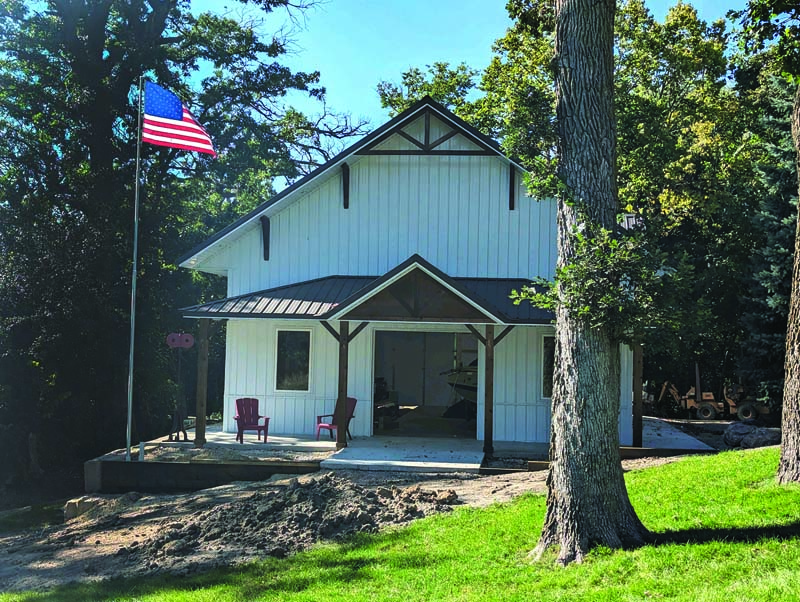

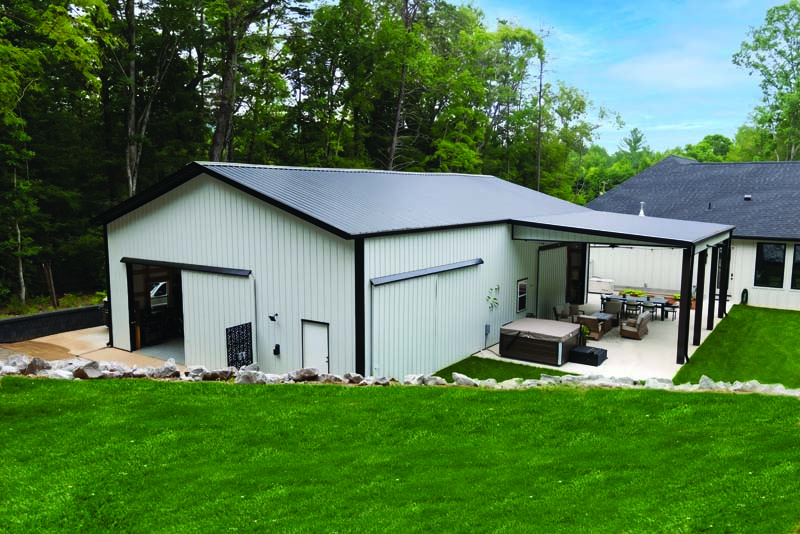
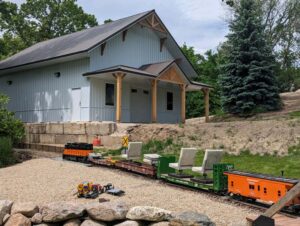
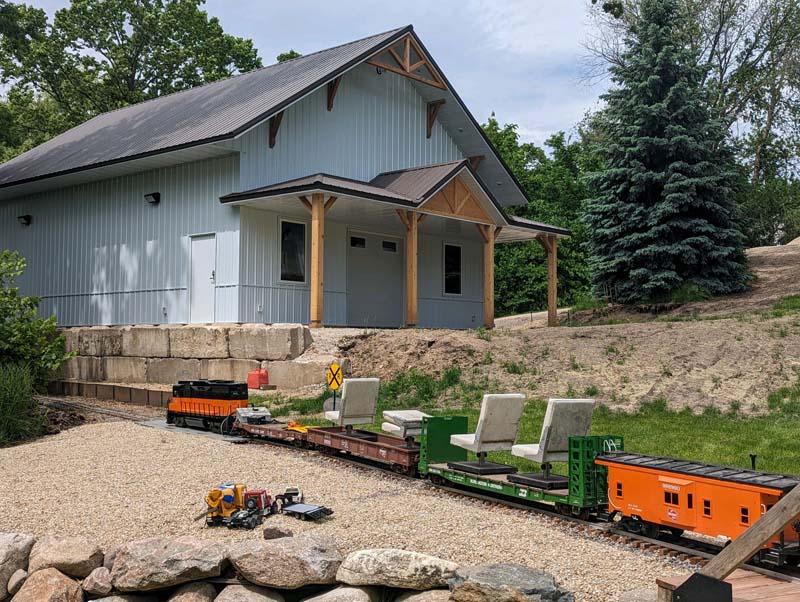
This hobby shop building was built to help accommodate the owner’s need for storage space, and his need for a dedicated location to grow his train hobby. The idea of regaining his attached garage parking space, and move his hobby to a new structure has been a thought of his since they moved in. The building is tucked in nicely behind the owner’s house among his mature trees, with the grading and landscaping completed by the owner, to make it feel like the structure was there many years ago.
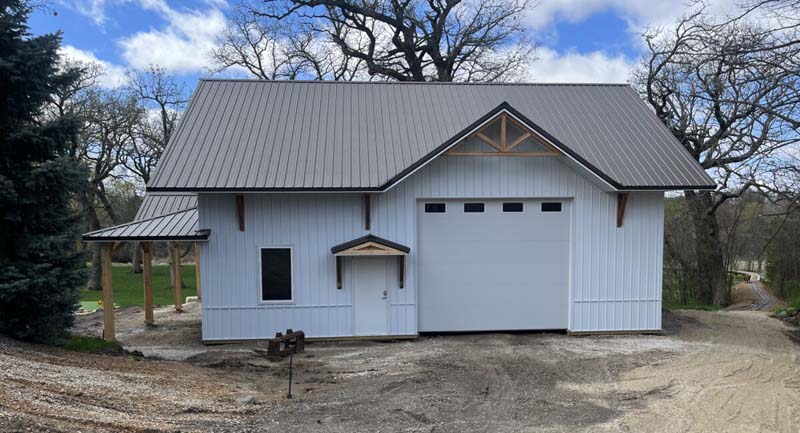
The building was designed with specifically located garage doors to allow for future train tracking to run up inside the building, through the other end, and back on the tracks that circle the owner’s property. Because the building sits lower in elevation than the house, the concern of a shiny metal roof was combatted by using a more matte-finished roof steel panel (Metal Sales: Burnished Slate Crinkle Coat)
The cedar corbels, and porch design, were added as an ode to the features once seen on many historical train stations. Future plans include adding a lean-to from the building’s sidewall, down over the tracks, to have a specific place for the train to sit protected from the weather.
The Details:
- Building: Post Frame Hobby and Storage
- Building Size: 30’ x 40’ x 14’ w/ 8’ x 30’ porch
- Materials: Xxx
- Trusses: Littfin Wood Trusses
- Roof and Wall Panels: Metal Sales 29-gauge Classic Rib
- Fasteners: SFS Woodgrip+ screws
- Overhead Doors: Midland 2” Energy Saver w/ 24” x 12” Insulated Windows
- Walk Doors: AJ Manufacturing 7100 Steel Walk Door
- Posts: Littfin Truss 3-ply 2×6 Wood Columns
- Windows: Thermo-Tech Classic Series Vinyl Casement Windows
- Ventilation: ProfileVent
- Miscellaneous Features: Tyvek HomeWrap
For more information: www.rambuildings.com