Originally Published as: Building at the Edges: Ag Building Design for Extreme Environments
Request editorial topic coverage by reaching out to Kathleen Riley at [email protected].
From hurricane-driven salt air in Florida to permafrost and months of subzero cold in Alaska, agricultural buildings at the country’s climate extremes demand engineering that goes well beyond a standard specification sheet, whatever framing system is under the skin.
Most agricultural buildings in the continental United States, whether post-frame, pre-engineered steel, modular, or built from concrete masonry, are designed against a fairly predictable band of wind, snow, and moisture loads. But builders working in Florida or Alaska are not designing for the middle of that band. They are designing for its outer edges, where a standard specification sheet stops being good enough and every material choice, from the fasteners to the foundation, has to answer to the local climate. Post-frame, red-iron steel, and modular construction each bring different strengths to that challenge, and all three see steady use in both states alongside masonry and fabric-covered structures for specialized applications. The two states could not be more different in their weather, but they share a common lesson for builders everywhere: extreme environments punish shortcuts faster and more visibly than moderate ones do, regardless of which framing system is chosen.
Florida: Wind, Water, and Relentless Corrosion
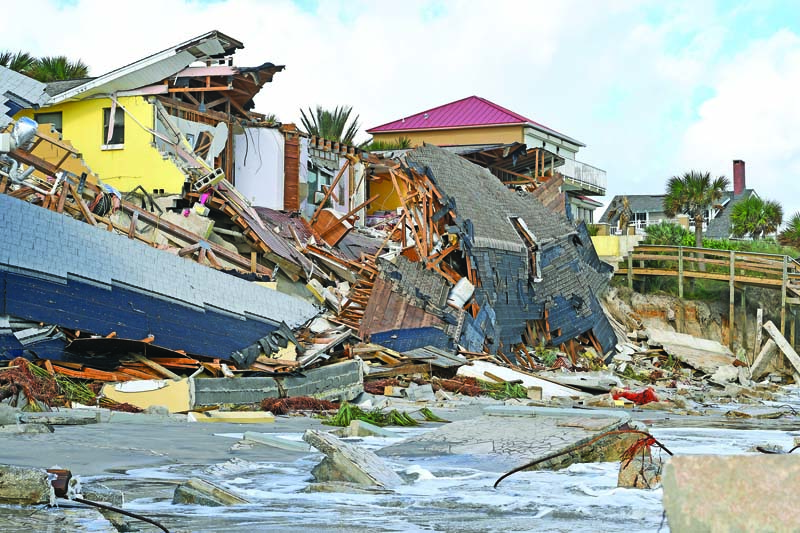
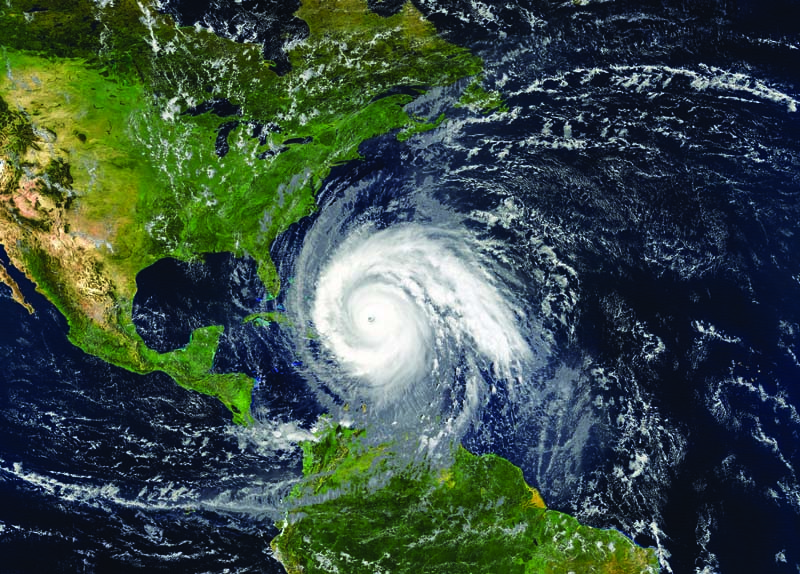
Florida agricultural buildings are shaped first by wind. The state operates under the Florida Building Code, which references ASCE 7 for wind load calculations statewide and layers a stricter High-Velocity Hurricane Zone, or HVHZ, over Miami-Dade and Broward counties. Ultimate design wind speeds for coastal sites typically run between 140 and 170 mph depending on distance from the coast and exposure, and the HVHZ sets county-specific values, 175 mph for Miami-Dade and 170 mph for Broward under the Risk Category II provisions of ASCE 7-22. Small changes in design wind speed matter: one Florida steel builder estimates that a 20 mph increase can call for roughly 30 percent more steel along with different connection details.
Two wind-related requirements catch out-of-state builders most often. First, the Wind-Borne Debris Region, generally areas with design wind speeds of 140 mph or greater, or 130 mph or greater within one mile of the coast, requires impact protection on openings, including doors. Second, exposure category matters as much as raw wind speed: open agricultural sites are frequently classified as Exposure C, and sites close to open water can fall into the more severe Exposure D, both of which increase design pressures compared with a sheltered suburban site. Builders should also check early whether a given project is covered at all, since Florida provides some exemptions for agricultural buildings on bona fide farms, and the county building department and property appraiser are the places to confirm how those exemptions apply.
Wind is only half of Florida’s design challenge. Salt-laden, high-humidity air accelerates corrosion in ways that inland builders rarely have to plan for. Airborne chloride particles settle on unprotected steel, break down the protective oxide layer, and keep surfaces wet through year-round humidity, which can age unprotected steel structures years faster than comparable inland use. Cut edges, fastener heads, laps, and any point where dissimilar metals touch are the first places corrosion shows up, since galvanic reaction between incompatible metals accelerates the process further.
The practical response is material selection, not just a heavier coating. Galvalume roofing and siding, a zinc-aluminum coated steel, generally outperforms standard galvanized panel in salt-air service. Fastener specification deserves particular attention in coastal counties, where Type 316 stainless steel is commonly specified for hardware exposed to chloride-heavy air because it resists high-chloride environments better than the more common Type 304. Wood posts embedded in the ground also need attention: UC4B-rated, or .60 retention, pressure-treated columns are commonly specified for ground contact in Florida’s warm, moisture- and termite-favorable soils.
Humidity brings a second, quieter problem: condensation. Temperature swings between hot days and cooler nights routinely create condensation on the underside of uninsulated metal roofing, and that moisture can drip onto livestock, feed, or equipment below even when the building envelope itself is sound. A vapor barrier or condensation-control membrane under the roof panel, combined with ventilation sized to the building’s use, is the usual response.
Foundations in Florida carry their own dual burden. Posts and footings must resist significant wind uplift while also standing up to a high water table, storm surge exposure in low-lying coastal areas, and periodic flooding. Builders commonly pair embedded, uplift-resistant column connections with site grading and elevation planning that keeps floor slabs above expected flood elevations, particularly for buildings that will house livestock or store equipment.
The framing system chosen affects how those loads get resolved but does not exempt a building from them. Post-frame construction relies on properly rated column-to-footing connections and diaphragm action in the roof and wall skin to resist uplift and lateral wind forces. Pre-engineered, rigid-frame steel buildings, commonly called red-iron buildings in the industry, transfer wind loads through bolted moment connections down to deep-set anchor bolts and engineered foundations, and Florida steel building suppliers advertise frames engineered for wind speeds in excess of 150 mph, and in some cases 180 mph, with engineer-stamped drawings specific to the site. Within the HVHZ, the code’s prescriptive wall provisions include concrete masonry walls of at least 8 inches nominal thickness built to the HVHZ masonry chapter. Whatever the frame material, the fastener and coating guidance above applies equally: salt air corrodes steel connectors and embedded hardware in a red-iron or masonry building exactly as it does in a post-frame one.
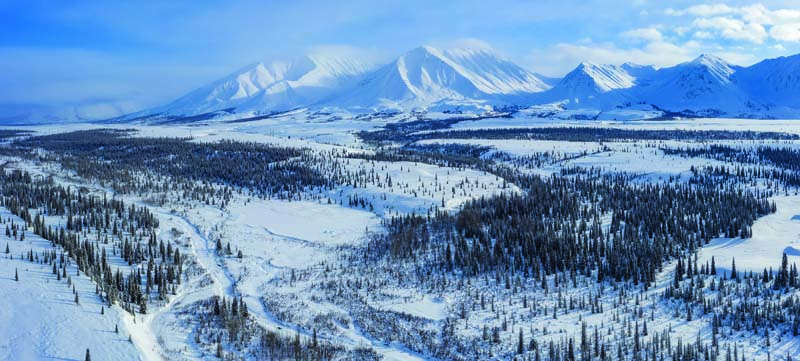
Alaska: Frost, Permafrost, and a Short Building Season
If Florida’s defining challenge is wind and moisture, Alaska’s is the ground itself. Typical frost penetration across the state runs from roughly five feet to more than eight feet depending on location, and building codes call for foundations to bear below the expected frost depth or to use an engineered alternative. In the interior and northern regions, permafrost adds an entirely different variable: frozen ground that is an excellent foundation only so long as it stays frozen.
A heated building sitting directly on permafrost transfers enough warmth through an uninsulated slab or footing to thaw the ground beneath it. That thaw settles unevenly, since ice content in the soil varies from spot to spot, and the result is a foundation that cracks, racks door and window openings out of square, and opens gaps in the building envelope over time. Successful permafrost sites are engineered around keeping the ground frozen, whether by elevating the structure on piles with a ventilated air space beneath, or, on larger commercial projects, using passive or thermostat-controlled ventilation systems built into the subgrade. A Prudhoe Bay maintenance facility, for example, uses a network of steel culverts in its gravel subbase that circulate cold outside air to keep ice-rich soil from thawing under the heated floor above.
For sites without permafrost but with deep seasonal frost, post-frame construction has an inherent advantage: embedding columns below the frost line is a simpler proposition than excavating a full frost wall for a slab foundation. Builders who need a slab still have options, most commonly a frost-protected shallow foundation, which uses rigid insulation placed horizontally and vertically around the slab perimeter to keep frost from penetrating beneath the footing, allowing a shallower, less costly foundation than a traditional deep frost wall in the same climate.
Snow load is the other major structural driver. Alaska is the one state whose ground snow loads appear in a dedicated state table in the model codes, in place of the contiguous-U.S. snow load maps. Values are listed for specific communities at stated elevations, and the table’s Anchorage and Homer entries rise by 15 percent for every 100 feet above the cited elevation. Under the reliability-targeted values in ASCE 7-22, Risk Category II ground snow loads are 80 pounds per square foot for Anchorage and Palmer/Wasilla and 96 for Fairbanks, compared with 50, 50, and 60 in the earlier table carried in the 2021 Alaska code, so which edition the local jurisdiction has adopted matters. Agricultural buildings are generally treated as low-hazard Risk Category I structures, which lowers those figures to 64 for Anchorage and Palmer/Wasilla and 77 for Fairbanks, though the building official has the final say on classification. Communities not listed in the table, and sites well above a listed elevation, call for a site-specific case study approved by the building official. Roof pitch, drifting against taller adjacent structures, and heavy wet snow sitting on an already-deep base all factor into truss and purlin design, which is why engineered truss packages sized to the site’s own ground snow load, rather than a regional assumption, are the sensible approach.
Alaska’s remoteness compounds every one of these technical challenges, and it is a major reason modular and prefabricated construction has gained ground in the state alongside site-built post-frame and steel buildings. Many agricultural sites are accessible only by barge, rail, or air for part or all of the year, so material lists have to be finalized and shipped well ahead of a compressed summer construction season, and a missed order can mean waiting for the next season rather than the next truck. Modular units, built and largely finished at a factory before being trucked or barged to site, reduce the number of weather-dependent days a crew needs on the ground and are engineered to the same International Building Code wind and snow load requirements as a conventionally built structure. Fabric-covered, engineered tension structures see use as well, particularly for equipment storage and temporary buildings at remote sites, and the better-built versions among them are designed to specific area snow and wind loads rather than sold as one-size-fits-all shelters. Extreme cold affects installation itself regardless of framing system, since many adhesive-applied products carry minimum application temperatures, making sequencing and weather windows as much a part of the design conversation as structural engineering.
Matching the Framing System to the Site
None of these framing systems is inherently the right or wrong choice for an extreme-climate project; each carries trade-offs that matter more at the edges of the climate map than they do in a moderate one.
Post-frame construction offers straightforward foundation logic in deep-frost regions, since embedding treated columns below the frost line is simpler than excavating a full frost wall, and it remains a cost-effective, widely available system across both states for barns, shops, and equipment storage.
Pre-engineered steel, or red-iron, buildings offer long clear spans and a frame material immune to the wood-decay and termite concerns that Florida’s climate raises for ground-contact lumber, but every connection and embedded anchor still needs corrosion-resistant hardware in coastal or high-humidity service.
Modular and prefabricated construction shifts a large share of the work into a factory setting, which is a genuine advantage on Alaska’s short, weather-limited construction season and on any Florida project where a compressed hurricane-season timeline matters, though transportation logistics and site access still have to be planned well in advance.
Concrete masonry and fabric-covered tension structures serve narrower niches, masonry for the highest wind-exposure Florida sites and engineered fabric structures for remote or temporary Alaska applications, and both require the same site-specific engineering discipline as the more common framing systems.
Where the Supply Chain Meets the Climate
Many of the products that address these conditions come from companies that exhibit at Shield Wall Media’s Post-Frame Builder Show or are featured in Rural Builder’s pages. The notes below draw on those companies’ published profiles and on the independent references listed at the end. Performance statements are the companies’ own unless attributed otherwise, and none of them replaces site-specific engineering or the product approvals Florida requires.
Corrosion and coatings
Corrosion tends to start where protective coatings are broken: scratches, cut edges, laps, and fasteners. Everlast Roofing, which reports more than 20 years in the metal building component industry, markets steel roofing with AZM and Activate Technology, which the company describes as a self-sealing barrier at scratches and cut edges. For fasteners, ST Fastening Systems of Tyler, Texas, points to corrosion resistance in its ZXL zinc-aluminum alloy molded heads and powder-coat paint system, and Fort Myers-based Direct Metals Inc. supplies 304 stainless cap fasteners that it describes as Dade County code-compliant, along with 304 stainless rivets. Because stainless grade requirements vary with distance from salt water, builders should confirm the grade against the product approval and the local building official rather than assuming one grade fits every coastal site. At the coil level, Sherwin-Williams Coil Coatings lists Fluropon and WeatherXL coatings for demanding environments, EMCO Building Products offers coil with a 70 percent PVDF coating using Kynar 500 technology, and United Steel Supply stocks painted Galvalume coil from six locations, the same zinc-aluminum coated steel discussed above.
Condensation, insulation, and ventilation
Moisture control looks different at each end of the climate range. In Florida’s warm, humid conditions, the Dripstop membrane from Freudenberg Performance Materials is designed for uninsulated metal roofs: it absorbs condensation as it forms, holds it in pockets within the membrane, and releases it as humidity drops, and the manufacturer notes that adequate ventilation is needed for the membrane to dry out between cycles. Reflective insulation suits the same climate. Balcan Innovations, maker of rFOIL, describes its product as moisture resistant and fiber-free, so it does not harbor mold or mildew. For context, Department of Energy guidance, as summarized in consumer references, finds radiant barriers more effective in hot climates than in cool ones, with typical cooling savings in the range of 5 to 10 percent, and a radiant barrier by itself adds no R-value, which is why it complements rather than replaces bulk insulation.
In Alaska the job flips toward retaining heat and keeping warm interior air from condensing inside wall and roof cavities. Bay Insulation Systems laminates fiberglass blanket to vapor retarder facings, custom cut to each building, and lists laminated R-values from R-10 through R-30. A continuous vapor retarder matters because tears or holes give warm, moist air a path into the insulation, where it can condense in cold weather. Plyco, which has supplied post-frame and metal-clad builders for more than 70 years, carries ventilation products, reflective insulation, fasteners, and closures alongside doors and windows.
Doors and large openings
Openings are the first place wind finds a weakness, and in Florida they also carry product approval requirements: doors installed in the HVHZ must hold a Miami-Dade Notice of Acceptance, while a Florida Product Approval is accepted statewide outside the HVHZ. PowerLift Hydraulic Doors, which reports building hydraulic doors continuously since 1992 and operating more than 45 local support centers that manufacture, deliver, and install its doors, makes custom top-hinged, pre-framed doors for post-frame and steel buildings. A Rural Builder technical article on wind-resistant hydraulic and bifold doors points out that these large doors rely heavily on the surrounding building structure for support and wind resistance, and it recommends weighing building orientation and prevailing wind direction during site planning. Trac-Rite Door, founded in 1981 and based in Sun Prairie, Wisconsin, manufactures steel roll-up doors for garages, carports, sheds, self-storage, and pole barns, and describes its doors as made in the USA. Whichever door a project specifies, the approval number that matches the site’s wind zone should be confirmed before the order is placed.
Roof attachment, snow retention, and trusses
Heavy snow and high winds put roof attachments to the test, making attachment strength, proper system design, and installation efficiency essential. AceClamp®, manufactured by PMC Industries, Inc. brings these priorities together with non-penetrating metal roof clamps and third-party load & vibration-tested snow retention and solar mounting systems. Its patented push-pin clamps arrive fully assembled, eliminating set screws and helping contractors reduce installation time and keep their gloves on. The self-locking design requires no re-torquing, delivering lasting value beyond the initial installation. The AceClamp Snow Titan is a heavy-duty, commercial-grade snow retention system engineered for extreme snowfall areas, high-load spans, and severe weather applications. AceClamp’s Color Snap® system features an easy snap-in rail that accepts a color-matching strip, combining installation efficiency with a coordinated roof appearance. AceClamp solutions for standing seam and screw-down applications give contractors flexibility across roof types. As with any roof attachment system, proper engineering remains essential: tested component capacities must be evaluated against project-specific loads, roof characteristics, and attachment spacing to specify a system suited to the job. Levi’s Building Components supplies Snow Defender snow guards in more than 40 colors and finishes, and Red Dot Products stocks snow retention alongside coils and fasteners. S-5!, a regular contributor to Rural Builder’s Source Book, says its ColorGard snow retention system has been load tested on 500 different roof profiles, materials, and gauges, and it offers WindClamp products aimed at increasing the wind uplift performance of standing seam roofs. Distributors of the mechanically attached ColorGard system note that it can be installed at any temperature, unlike adhesive-mounted guards with minimum installation temperatures, a practical point for cold-season work, and they stress that the system’s tested holding strength must be checked against the roof’s actual in-service gravity loads before it is specified. That is an engineering step worth taking seriously wherever design snow loads run high.
Below the roof, Graber Post Buildings of Montgomery, Indiana, roll-forms six metal panel profiles and produces nail-laminated columns and pre-engineered wood trusses up to 100 feet clear span. Starwood Rafters, profiled in Rural Builder on its 60th anniversary in 2024, makes Lam-Ply trusses that combine plywood, glue lamination, and dimensional lumber to allow wider truss spacing. Because that profile places Starwood’s markets in the Midwest and Northeast, any truss package bound for Alaska or Florida should be engineered to the site’s own snow or wind loads rather than a regional default.
Foundations and ground contact
Ground contact is where both climates do their damage, through decay and moisture in Florida and frost in Alaska. Perma-Column of Ossian, Indiana, makes precast concrete columns and skirt boards, FootingPad composite footings, and Sturdi-Wall anchor brackets; the company says its products are ICC certified and designed to address rotting wood in post-frame foundations, and that the bracket system allows post construction on traditional concrete foundations. FootingPad lists a load capacity of up to 9,327 pounds per footing. Post Protector, a slide-on barrier, is designed to keep soil and concrete away from the post and to stop preservative chemicals from migrating out, and the company says its perimeter ribs add uplift resistance, a relevant property in high-wind zones. These are options for the project engineer to evaluate, not drop-in substitutes for frost-depth or uplift calculations.
What the Two States Have in Common
Florida and Alaska sit at opposite ends of the thermometer, but the design lesson is the same in both places: the building code minimum is a floor, not a target. Both states require site-specific engineering rather than off-the-shelf assumptions, both push builders toward corrosion- and moisture-management details that get skipped in milder climates, and both reward builders who treat the foundation, not just the frame and skin, as the place where extreme-environment buildings succeed or fail. A design that would be considered conservative in Ohio or Iowa is often simply the minimum standard in Homestead or Fairbanks.
For builders whose primary market is a moderate climate but who occasionally take on a project in a more extreme location, the takeaway is to treat that project as its own engineering exercise rather than a scaled-up version of a familiar plan set. A local structural engineer, a current site-specific wind and snow load determination, and a materials list matched to the site’s corrosion and temperature exposure are not optional add-ons in Florida or Alaska. They are the specification.
Sources & Resources
Codes, Standards & Industry Associations
- ASCE 7, Minimum Design Loads and Associated Criteria for Buildings and Other Structures — asce7hazardtool.online
- Florida Building Code floridabuilding.org; miamidade.gov/ building/pc-search_app.asp
- Alaska Building Code / International Building Code, Chapter 16 — up.codes/viewer/alaska/ibc-2021/chapter/16/structural-design
- University of Alaska Fairbanks Cooperative Extension Service — uaf.edu/ces
- National Frame Building Association (NFBA) — nfba.org
- Metal Building Manufacturers Association (MBMA) — metalbuildings.org
- Modular Building Institute (MBI) — modular.org
- AceClamp by PMC Industries, Inc — aceclamp.com
- Direct Metals Inc. (Fort Myers, FL) — directmetalsinc.com
- Everlast Roofing, Inc. — everlastroofing.com
- Freudenberg Performance Materials (Dripstop) — dripstop.com
- Graber Post Buildings, Inc. — graberpost.com
- Levi’s Building Components — levisbuildingcomponents.com
- Perma-Column, LLC — permacolumn.com
- Plyco Corporation — plyco.com
- Post Protector, Inc. — postprotector.com
- PowerLift Hydraulic Doors — powerliftdoors.com
- Red Dot Products — reddotproducts.com
- rFOIL Insulation Products (Balcan Innovations) — rfoil.com
- Sherwin-Williams Coil Coatings — coil.sherwin.com
- ST Fastening Systems — stfasteningsystems.com
- Trac-Rite Door — tracrite.com
- EMCO Building Products — emcobuildingproducts.com
- United Steel Supply — unitedsteelsupply.com
- S-5! — s-5.com
- Bay Insulation Systems — bayinsulation.com
- Starwood Rafters — starwoodrafters.com