Originally Published as: Dairy Barn
BLUNIER BUILDERS
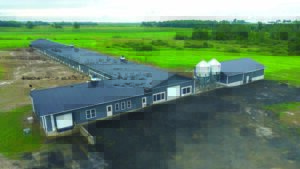
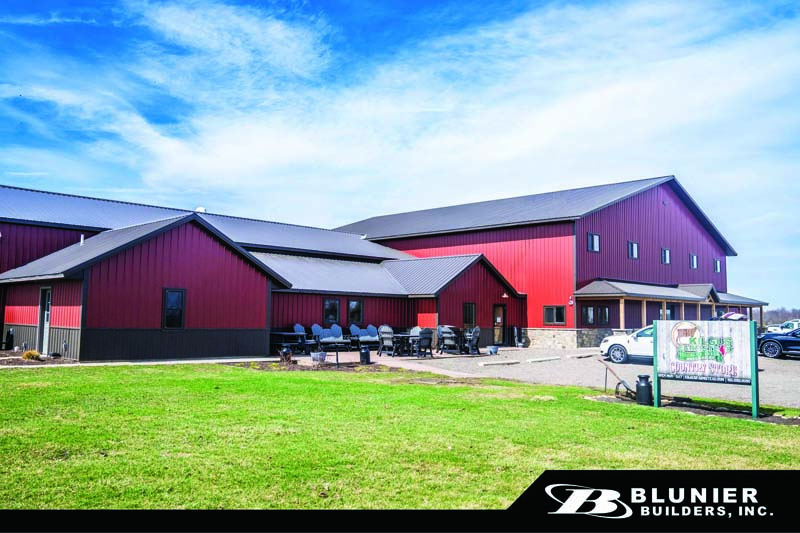
Blunier Builders constructed this large building addition for Kilgus Farmstead in Fairbury, Ilinois. Kilgus Farmstead was in need of additional retail space, additional warehouse space, additional loading dock space, and additional walk-in cooler space, and this project met all of their needs for additional space.
The creamery is intentionally located on our farm and attached to the small country store. There is a large viewing window in the store that allows customers to watch milk bottling. Locating the creamery on the farm enables easy access to the cows and to bottle extremely fresh milk. It also provides customers with the opportunity to see how milk is processed, but also how animals are cared for. They sell milk in small country store and distribute it to restaurants, retail stores, and institutions throughout the state of Illinois.
- LOCATION: Fairbury, Illinois
- SIZE: 72’x84’x20’ & 72’x56’x10’
- DOORS: 8’x8’ CHI dock doors and dock equipment
- POSTS: Blunier Builders Custom Built 3-ply 2×8 laminated columns
- TRUSSES: Central Illinois Truss (Wood Trusses)
- ROOF: Max-Rib Roof panels by McElroy Metal
- WALLS: Max-Rib Wall panels by McElroy Metal
- FOUNDATION: Blunier Custom Footing & Bracket System
- ROOF: Max-Rib Roof panels by McElroy Metal
- WALLS: Max-Rib Wall panels by McElroy Metal
- FASTENERS: SFS woodgrip plus
- WALK DOORS: Plyco 92 series 3’x6’8”
- WINDOWS: Plyco 92 series 3’x6’8”
- INSULATION: Sealtite closed cell spray foam insulation
- VENTILATION: Vented soffit & vented ridge cap by McElroy Metal