Originally Published as: Guest House
Sheds Unlimited

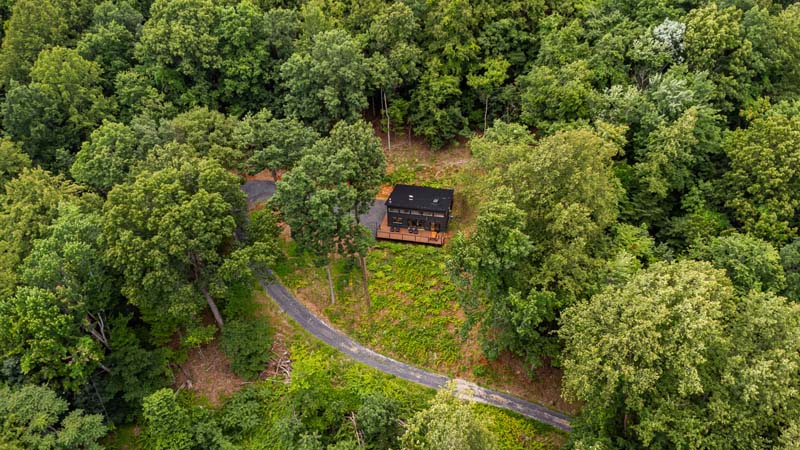
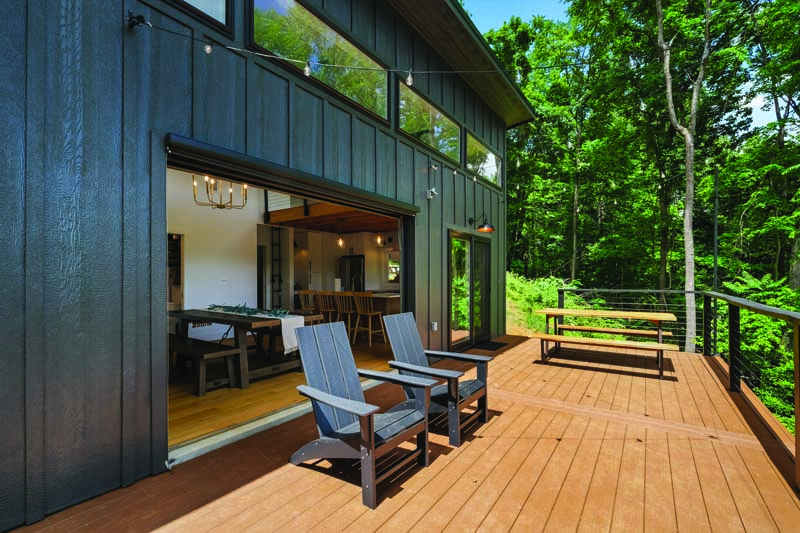
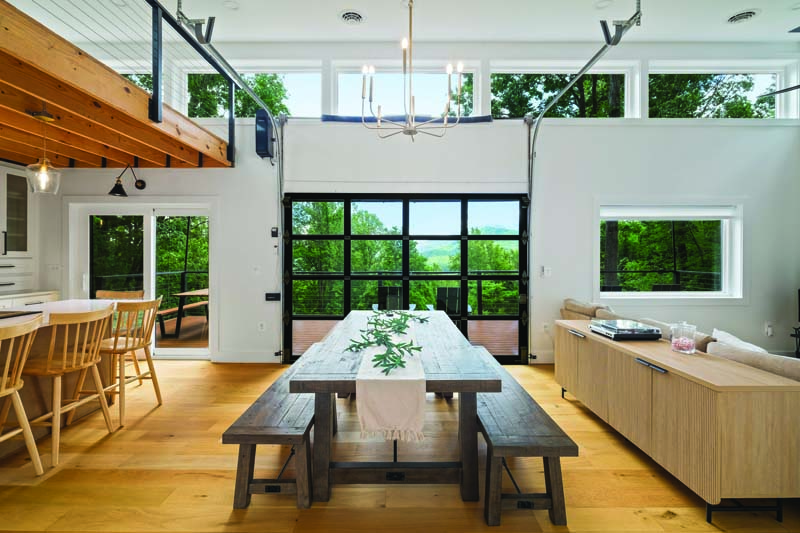
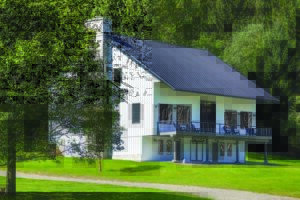
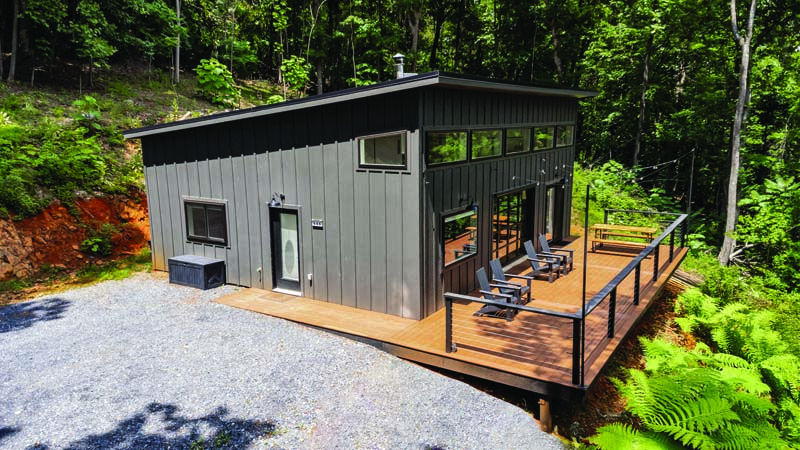
This modern garage was built in Nellysford, Virginia, as an add-on living space and guest house to this family’s primary home! Featuring iron-ore board and batten siding, matte black trim, and standing seam metal roofing. The entire space was built to embrace the outdoors. The standout feature, the garage door opening and deck, provides plenty of natural light throughout the living, dining, and kitchen areas, while also offering mountain-facing views. Warm wood finishes and modern details help create a stylish space that supports relaxation and entertaining.
- LOCATION: Nellysford, Virginia
- SIZE: 28’ x 34’
- TRUSSES: Engineered Mono-Slope Trusses (Sloped Flat Truss design), 2’ O.C., with truss screws
- WALL PANELS: 7/16” OSB sheathing on 2×6 studs with an additional layer of ⅜” grooveless LP SmartSide panel siding; features decorative exterior battens placed 16” O.C.
- FASTENERS: ½” x 8” Titen HD screw anchors (foundation/anchor bolts) and Simpson SDWC15600-KT structural truss screws