Originally published as: High Valley Angus Ranch: Operations Building Delivers Multi-Use Efficiency
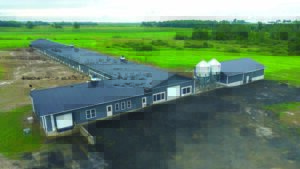
Modern ranch operations require facilities that go beyond basic shelter, supporting a wide range of tasks while withstanding demanding rural conditions. That need is reflected in the High Valley Angus Ranch Operations Building in Missouri, constructed by Sargent Construction Company. Designed as a multi-use agricultural metal building, the project emphasizes efficiency, durability and adaptability.

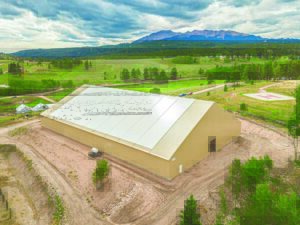
The facility is built using a system from Star Building Systems, part of Cornerstone Building Brands. A multi-span, double-slope frame with tapered columns provides strength and clear-span flexibility, allowing the structure to accommodate equipment, livestock and divided work areas.
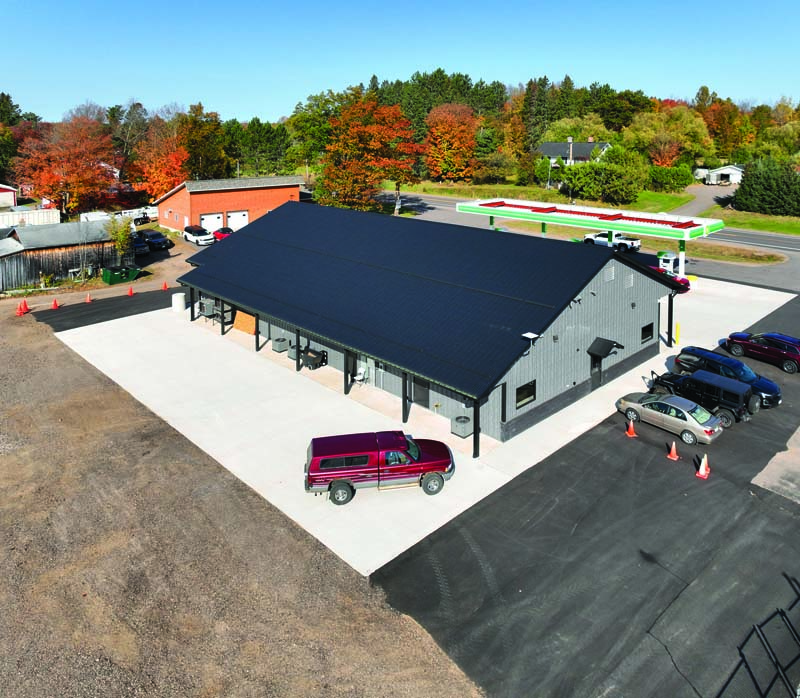
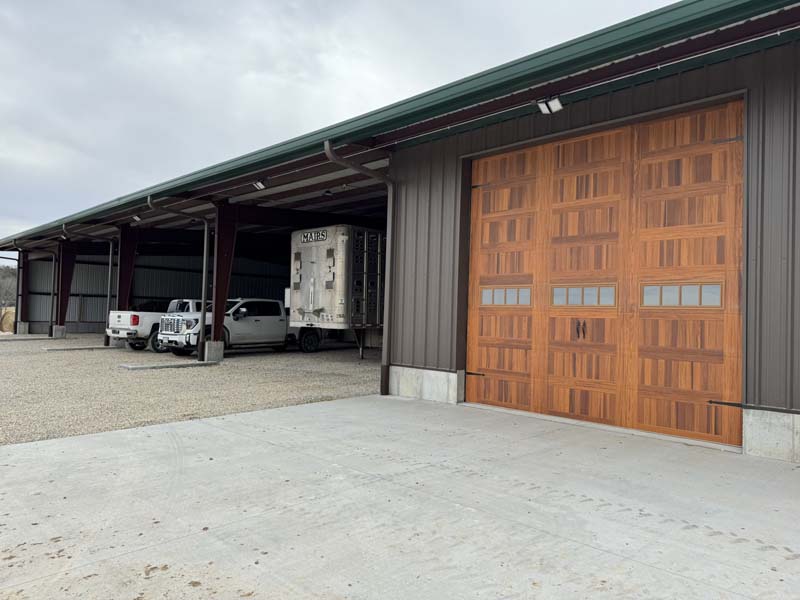
The main building measures 150 by 90 feet with a 15-foot eave height (13,500 square feet), complemented by a 9 by 15-foot secondary structure. A 2-foot concrete curb wall enhances durability and protects against moisture and long-term wear—key for agricultural environments.
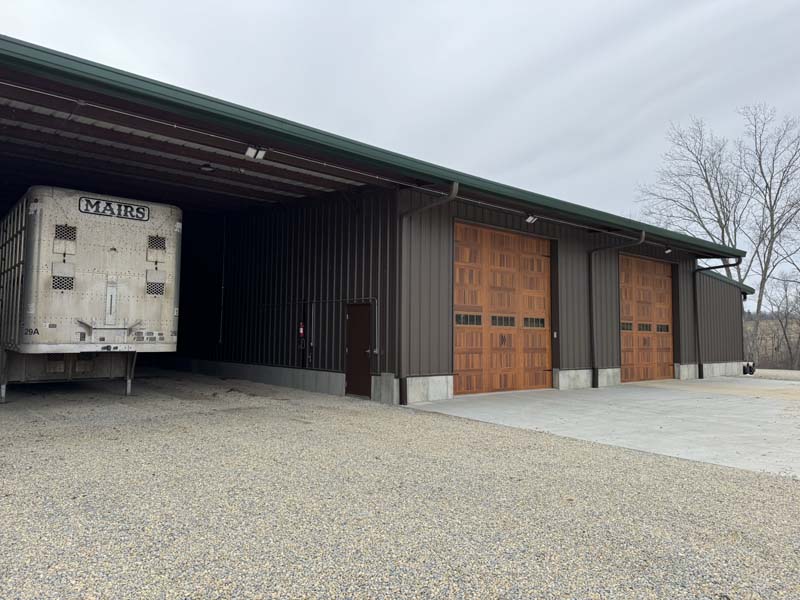

Exterior finishes combine performance with appearance. Medium Bronze PBR wall panels pair with a Classic Green PBR metal roof, delivering weather resistance and a clean, professional look across roughly 4,000 square feet of walls and 19,000 square feet of roofing.
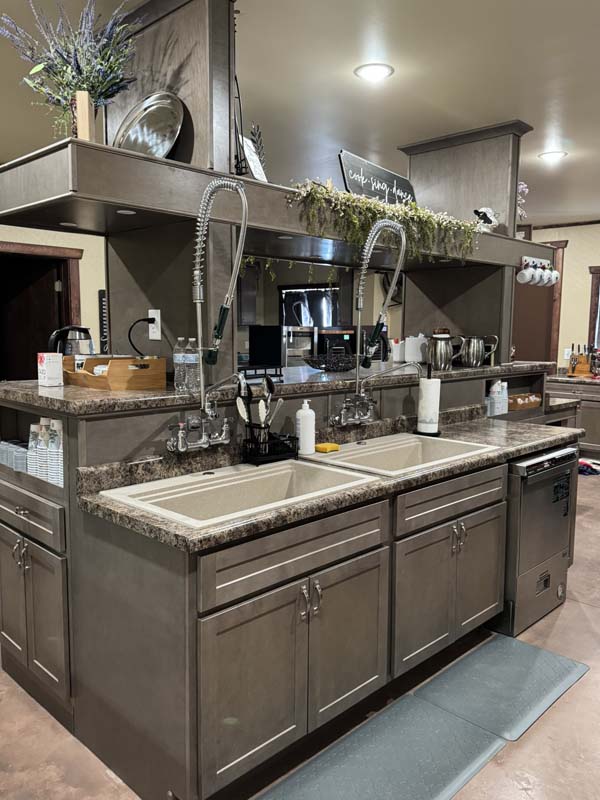
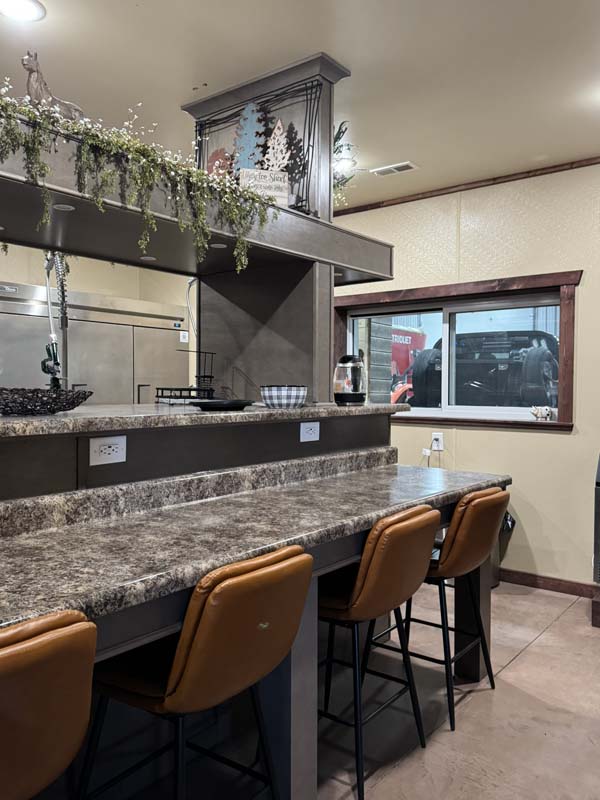
Inside, the layout supports multiple functions under one roof. A two-bay shop includes heated floors for year-round usability, while PBR-lined walls improve durability in high-traffic areas. A divider wall separates operational space from a commercial kitchen, milking parlor, offices and livestock pens, improving workflow and cleanliness.
Additional features expand functionality. A 15-foot lean-to shelters fuel tanks and implements, exterior storage accommodates large equipment and 5-foot slim-line canopies provide added weather protection at entry points. Bay doors ensure efficient access for daily operations.
The High Valley Angus Ranch Operations Building demonstrates how modern metal systems can meet the complex needs of today’s agricultural operations. By combining structural strength, flexible design and practical features, Sargent Construction Company has delivered a facility built for long-term performance and productivity.
THE DETAILS:
- Building: Multi-use agricultural metal building
- Building Size: Main Building: 150’ x 90’ x 15’ (13,500 sq. ft.); Secondary Structure: 9’ x 15’ (1,350 sq. ft.)
- Materials: Star Building Systems®, part of the Cornerstone Building Brands
- Foundation: 2-foot concrete curb wall
- Roof Panels / Shingles: PBR metal roof panels (Classic Green) from Star Building Systems
- Wall Panels / Siding: PBR metal wall panels (Medium Bronze) from Star Building Systems
- For more information: www.starbuildings.com / cornerstonebuildingbrands.com