Originally Published as: Shouse
Witt Construction

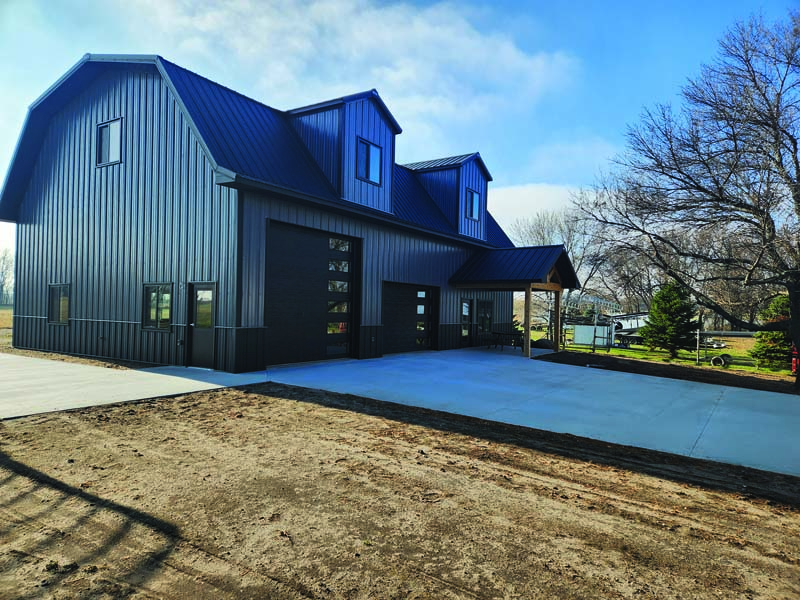
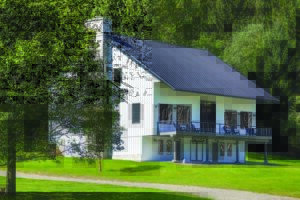
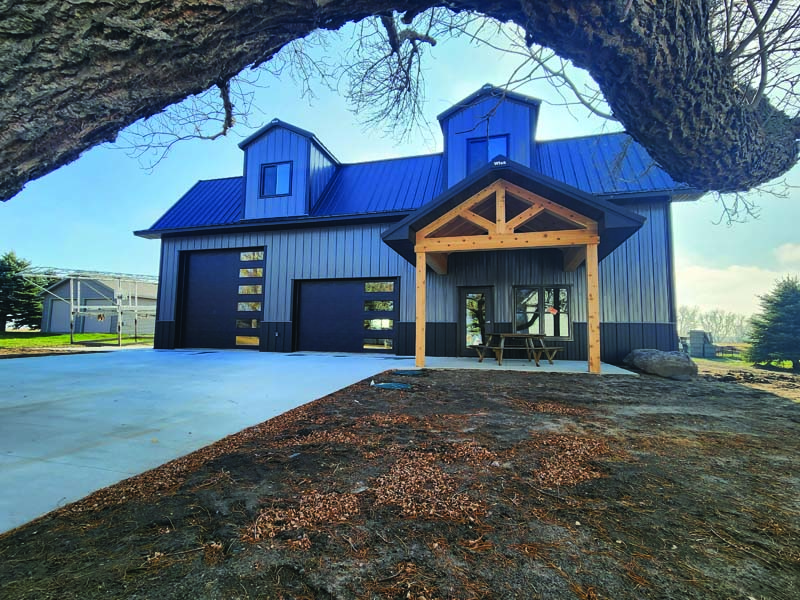
This 2-story SHOUSE (Shop + House) features 2 overhead doors on the garage. Above the garage, there is a wide-open family room with a bathroom and 2-width dormers.
The main level house area features a full kitchen, family room, full bathroom, a concrete storm shelter, and a large storage area.
The upstairs is under a gambrel roof. The upstairs is one wide open family room, and the dormers are 8 feet wide to fit a full bay between trusses, for extra light to overlook the lake. So it gives the room a great big feel. We do that on houses all the time but not often on post-frame.
- LOCATION: South Dakota
- SIZE: 36’ x 56’ x 14’ walls
- ROOF: Wick Buildings Gambrel roof 15/12 and 3/12
- WALLS: 29ga steel wall Wick Buildings
- WINDOWS: AJ Harmony
- OVERHEAD DOORS: North Central Doors
- WALK DOORS: AJ Harmony