Originally Published as: Garage with Attic Storage
Extreme pole buildings
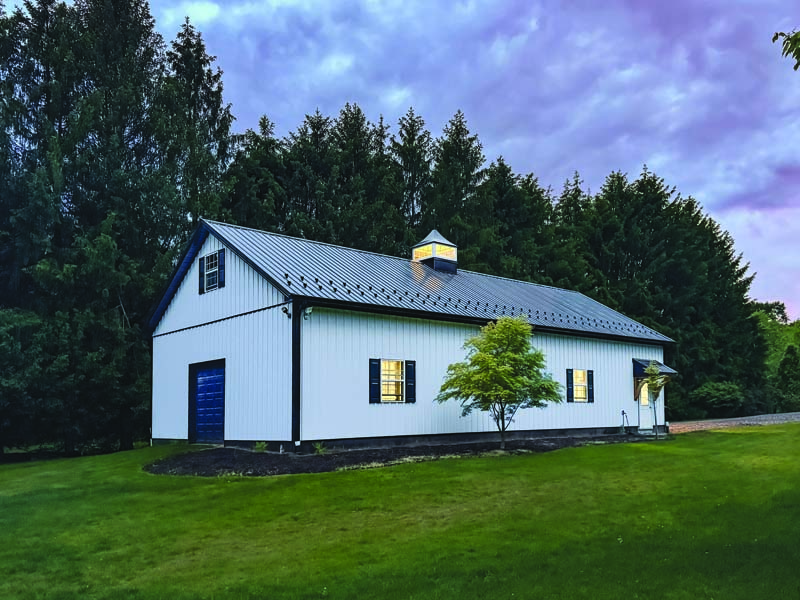
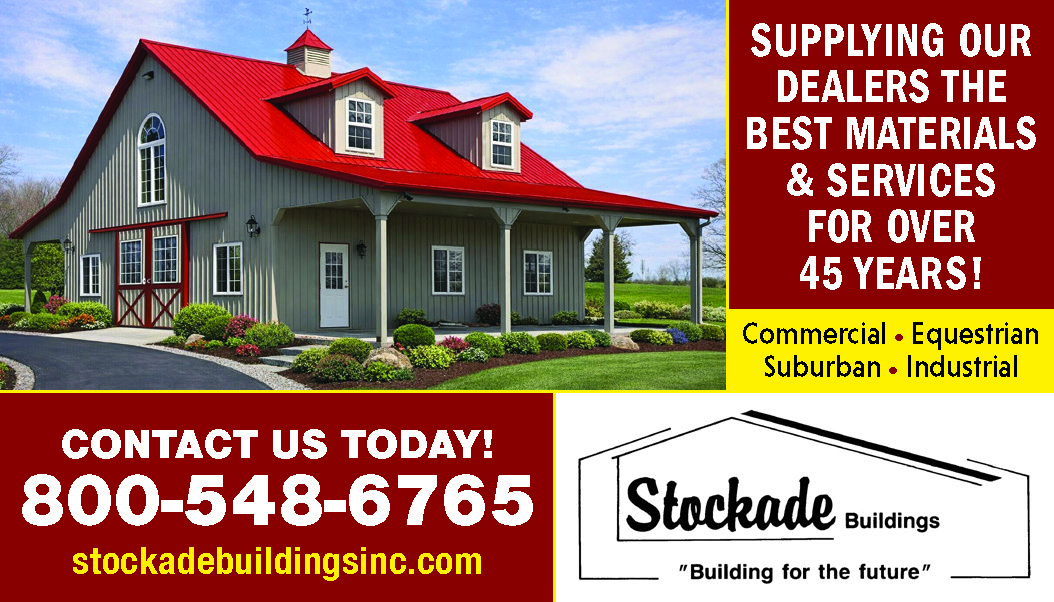
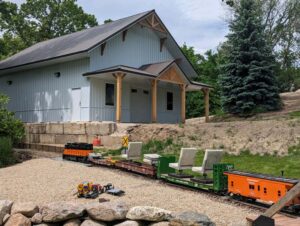
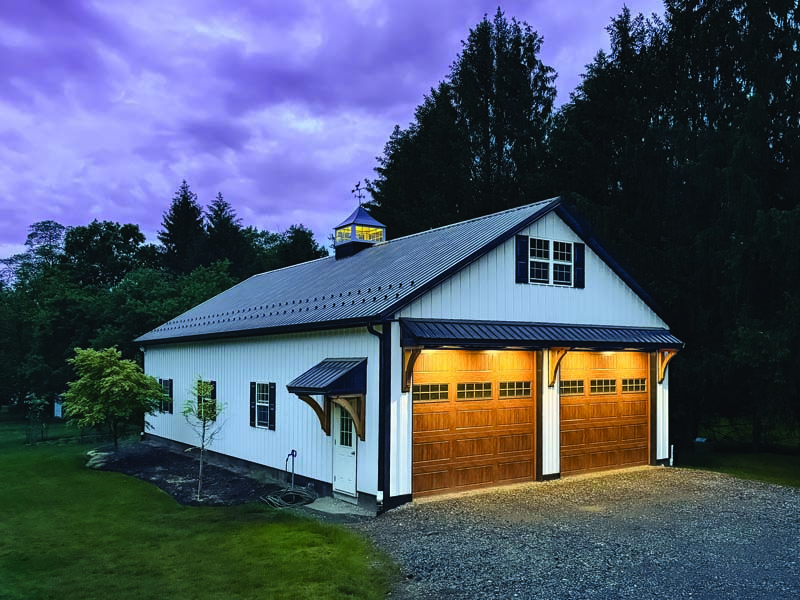
A beautiful pole building that avoids the typical commercial look while remaining more affordable than a custom stick-frame barn or garage. The design includes cost-effective details that help the building stand out, such as board-and-batten metal, cupola shutters around the windows that match his house, a pent roof above the garage doors and a man door, and timber-frame brackets. These features add character without being overly expensive. The goal was to create a cost-effective building with minimal design work, steering clear of the usual commercial-style sheds, garages, and pole buildings. At 1800 square feet, the only regret was that he wished he had gone a little wider, though the township didn’t allow it.
- LOCATION: Warminster,Pennsylvania
- SIZE: 30x60x12 (1,800 sq ft)
- FOUNDATION: Poured Wall Sturdi-Wall brackets; 5/8”x6” concrete screws
- ROOF: 28Ga Wagler Panel (Black)
- WALLS: 28Ga Board Batten Textured (Bright White)
- FASTENERS: Hurricane Ties