Originally Published as: Building for the Burn: Wildfire-Resistant Construction Materials and Practices: How post-frame and metal building contractors can harden new construction against embers, radiant heat, and direct flame as wildfire season spreads across the country.
Quality metal roofing systems offer a level of protection to the structure that other roofing materials cannot—why would you trust anything else?- Renee Ramey MetalRoofing.com
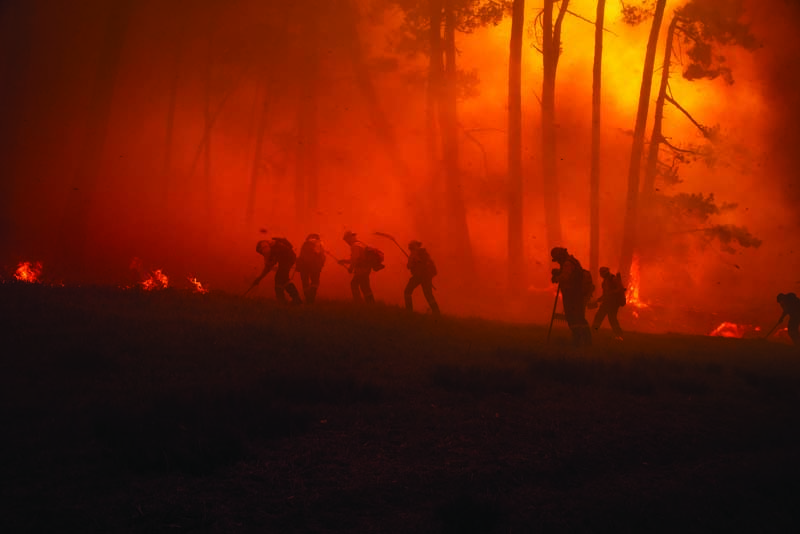
Wildfire used to be a regional concern, something builders in California, Colorado, or the drier stretches of the Great Plains thought about, and everyone else filed it away as someone else’s problem. That is no longer the case. Longer droughts, expanding grasslands turned to tinder by heat waves, more people building at the edge of undeveloped land, and fire seasons that now run nearly year-round have pushed wildfire risk into regions that rarely had to plan for it before. Smoke from Canadian and Western wildfires has settled over the Midwest and the eastern half of the country in recent years, a visible reminder that the wildland-urban interface, the zone where structures and vegetation meet and mix, keeps growing.
For post-frame and metal building contractors, that shift matters. Farms, ranches, storage buildings, and rural residences sit squarely inside that expanding interface. A pole barn full of hay, fuel, and equipment is not just a financial loss waiting to happen; it is fuel. Once a structure ignites, it can carry fire toward a house, livestock, a neighbor’s property, and crews working the fire line. Building owners increasingly ask contractors what they can do differently, and insurers increasingly ask the same question before they write a policy.
This article looks at the materials and construction practices that reduce a structure’s wildfire vulnerability, from roofing and siding to vent screens and landscaping. None of this makes a building fireproof. Nothing does. But a growing body of post-fire research shows that specific, achievable choices in materials and detailing repeatedly separate buildings that survive from those that do not.
How Rural Buildings Actually Catch Fire
Contractors picturing wildfire risk often imagine a wall of flame rolling across a field and consuming a barn on contact. That does happen, but it is not the most common way structures are lost. Post-fire investigations from some of the most destructive wildfires in the past two decades point to a different culprit: embers.
Wind-driven embers, sometimes called firebrands, can be lofted a mile or more ahead of the main fire front and carried onto or into a structure long before flames ever arrive. Research cited by building science organizations attributes the large majority of structure ignitions during wildfires to these embers rather than to direct flame contact or radiant heat alone. Embers collect in gutters, work their way under eaves, slip through attic and ridge vents, settle onto wood-shake or debris-covered roofs, and pile up against combustible siding, decking, and fencing that lead straight back to the building.
That single fact reframes the whole conversation. Wildfire-resistant construction is not primarily about withstanding a wall of flame. It is about closing every gap, seam, vent, and joint that could let a smoldering ember find fuel and hold on long enough to ignite it. Radiant heat and direct flame contact still matter, particularly for structures close to heavy vegetation. Still, ember intrusion is the fight builders can most directly influence through material choice and detailing.
Roofing: The Building’s Largest Ember Catcher
The roof is the largest surface most buildings present to a shower of wind-blown embers, and fire investigators usually look at it first when trying to understand why one structure burned while its neighbor did not. Roof coverings are rated under ASTM E108, also referenced as UL 790, on a scale of Class A, B, or C, based on resistance to flame spread, exposure to burning brands, and penetration through to the roof deck. Class A is the highest rating available, and the one wildfire-conscious builders should specify by default in any region with meaningful fire exposure.
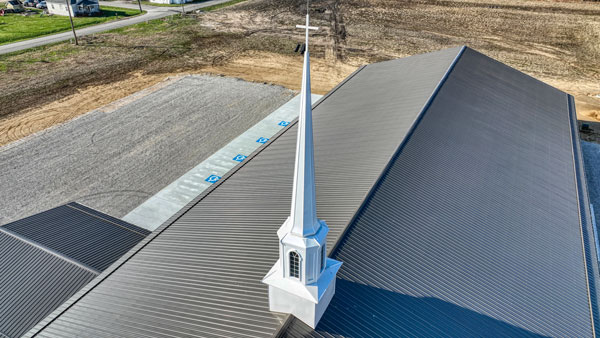
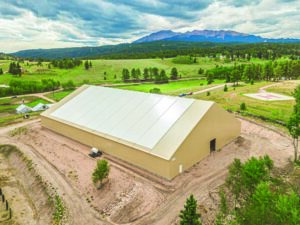
Metal roofing earns its reputation here. Standing seam and screw-down steel panels are noncombustible, contribute no fuel to a fire, and, when installed as part of a tested assembly, routinely automatically achieve a Class A rating. [RH1.1]Concrete and clay tile perform well for the same reason: the material itself will not burn. Composition shingles can also reach Class A when manufactured and rated as such. Still, builders should confirm the specific product carries that rating rather than assuming all asphalt shingle products are equal. Avoid untreated wood shakes and shingles in any wildfire-exposed application; they are exactly the kind of fine, dry fuel that catches embers and carries fire into the rest of the structure.
A Class A rating tells only part of the story. The details finish the job the material starts. Ember-resistant roofing depends on tight, interlocking seams that leave no gaps for embers to lodge in; closed or screened ridge vents; sealed valleys and flashing so debris and embers cannot accumulate; and gutters kept clear of leaves, needles, and other combustible litter. A Class A-rated panel installed over an open ridge vent or a debris-choked valley has a weak point that undermines much of the material’s benefit.
Practical Specification Notes
• Specify a tested Class A roof assembly, not just a Class A-rated panel; the covering, deck, and underlayment are tested as a system.
• Favor standing seam profiles over exposed-fastener panels in high-exposure sites; fewer penetrations mean fewer places for embers to gather.
• Close off open eaves and box in the underside of overhangs where the roof meets the wall; this junction is a known ember trap.
• Specify noncombustible gutter guards or plan for regular debris removal as part of the maintenance conversation with the owner.
Walls and Siding: Choosing Materials That Won’t Carry the Fire
Exterior wall coverings are the second-largest ember-catching surface on any building, and the material differences are stark. Concrete, concrete masonry, brick, and stone are effectively noncombustible and offer top-tier wall protection. They do not burn, they do not produce smoke, and their mass slows heat transfer long enough to protect what is behind them, though poured concrete and block can carry a cost premium that makes them a harder sell for large agricultural buildings.
Steel siding sits close behind and, for post-frame and metal building applications, is usually the more practical answer. Painted or printed steel panels are considered Class A fire-resistant, will not ignite, and withstand the corrosion and fading that ordinary weather exposure causes over time. Because a large share of recycled steel goes into its manufacture, and because the material itself is fully recyclable at the end of a building’s service life, steel siding also lines up with the sustainability conversations more owners are having with their contractors. Fiber cement siding is another solid option, offering strong fire performance at a lower material cost than masonry. However, it is heavier and more labor-intensive to install than steel panel systems.
Wood siding is where most of the risk concentrates. Untreated wood siding, trim, and fascia are combustible and, left unaddressed, give an ember the thin, dry fuel it needs to establish a foothold. When the look of wood matters, fire-retardant-treated lumber is a much better choice than untreated stock, and cross-laminated timber has also earned recognition in some wildfire-resistant design guidance because its dense, engineered structure chars slowly and predictably rather than catching the way dimensional lumber trim can.
Attention to gaps matters as much as the choice of siding material itself. Any crevice, seam, or hole in the exterior envelope is a potential ember entry point, especially where siding meets trim, at corner boards, and around utility penetrations. Sealing these transitions during installation is inexpensive compared with almost any other item on this list and closes off a failure point that is easy to overlook.
What This Means for Post-Frame Construction
Post-frame buildings carry a particular set of considerations because the structural frame itself is typically wood. That does not mean post-frame construction is inherently unsuited to wildfire-prone sites. Still, it means the fire-resistance conversation must happen at both the assembly and material levels.
The International Building Code addresses required fire resistance of structural elements, walls, floors, and roofs by construction type, with ratings expressed in hours in Table 601. Most post-frame buildings fall under Type III or Type V construction. The code allows several ways to establish fire resistance for wood-frame members and assemblies, including through tested assemblies rated to ASTM E119 or UL 263. Post-frame industry testing over the years, including tested one-hour and, more recently, three-hour firewall assemblies, has demonstrated that properly engineered wood-frame wall systems can achieve fire ratings that meet or exceed code requirements for many occupancies. Builders working on agricultural buildings that will sit close to a residence, share a property line, or house higher-value contents should ask their component supplier or engineer whether a tested firewall assembly is warranted, particularly at any wall separating occupancies or approaching a neighboring structure.
Post-frame construction also benefits from the same wrapping logic used in fire science generally: wrap the combustible frame in noncombustible or fire-resistant materials wherever it is exposed to potential ignition sources. A steel-clad post-frame building, with a Class A metal roof, steel or fiber cement siding, sealed penetrations, and ember-resistant venting, closes off most of the vulnerability that comes from the wood frame underneath. The frame is protected by what surrounds it, rather than by pretending the wood isn’t there.
Concrete and steel framing remain the highest-performing structural options where budget allows, particularly for equipment storage buildings, chemical or fuel storage structures, and any building where a total loss would be especially costly. Steel framing does not burn and retains structural integrity at much higher temperatures than wood, so steel-framed buildings are more often repairable than a total loss after a fire event moves through. That durability is a genuine selling point for owners weighing the up-front cost difference against long-term risk.
Vents, Eaves, and Soffits: Closing the Ember Entry Points
If embers are the primary threat, vents are the primary vulnerability, and a relatively small line-item change in specification can produce an outsized benefit. Investigations following some of the most destructive wildfires in California found that superheated embers repeatedly entered through attic, ridge, and crawl-space vents, igniting insulation and other combustible material well before the fire front itself reached the structure. Researchers have flagged the under-eave area, in particular, as a zone of increased vulnerability.
The baseline standard, referenced in both the International Wildland-Urban Interface Code and NFPA 1144, calls for noncombustible mesh screening no larger than one-quarter inch over vent openings. Wildfire-specific guidance and stricter code provisions in high-risk jurisdictions go further, calling for mesh between one-sixteenth and one-eighth inch, since standard quarter-inch mesh is coarse enough to let small embers pass straight through. A growing category of purpose-built ember-resistant and flame-resistant vents goes further still, using baffled, multi-layer designs or heat-activated closures tested to standards such as ASTM E2886, which evaluates a vent’s ability to resist ember entry and direct flame impingement.
For builders working in higher-risk regions, specifying ember-resistant vents as a standard upgrade, rather than an option the owner has to know to ask for, is one of the most cost-effective changes available. The material cost difference between a standard vent and a rated ember-resistant vent is modest compared with the cost of the structure it protects. Enclose soffits rather than leave them open wherever possible, since open soffits expose the roof framing directly to ember intrusion from below.
Windows, Doors, and Glazing
Windows fail for a specific and well-documented reason during wildfire exposure: thermal shock. A single pane of ordinary glass can crack from the uneven heating caused by radiant heat or nearby flame, and once it breaks, the building’s interior is directly exposed to embers and heat. From that point, ignition of interior contents is usually a matter of minutes.
Dual-paned windows offer real improvement over single-pane glazing, though even dual-pane assemblies can eventually fail under sustained, intense exposure. Tempered glass performs better than standard annealed glass because it resists rapid temperature swings and tends to remain intact longer under fire exposure. For the highest level of protection, particularly on elevations facing open land or heavy vegetation, multi-pane or fire-rated glazing tested to standards such as NFPA 257 or the applicable state fire marshal standard is worth the added cost.
Doors deserve the same attention as glazing. Exterior doors, particularly on outbuildings that may go unattended for long stretches during a fire event, should be solid-core or fire-rated where exposure risk is elevated, tested to standards such as NFPA 252. Garage and equipment doors are a frequently overlooked weak point on agricultural buildings; a large door assembly with combustible panels or significant perimeter gaps can be as vulnerable as an unscreened vent.
Defensible Space: The Site Work Behind the Structure
No amount of noncombustible siding or Class A roofing fully compensates for a building sited in the middle of unmanaged vegetation. Defensible space, the maintained buffer of reduced fuel around a structure, is the piece of wildfire protection that lives outside the construction contract but that every builder working in fire-prone regions should be prepared to discuss with clients during design and siting conversations.
General guidance from forestry and fire agencies calls for a series of zones extending outward from a structure, with the most aggressive vegetation management closest to the building and progressively less intensive management farther out. Immediately adjacent to any structure, agricultural or residential, that means keeping the area free of dry grass, brush, and stacked combustible material such as firewood, pallets, and scrap lumber, generally for a distance of five to thirty feet depending on local guidance and site conditions. Research on structure survival during wildfire has found that reducing woody vegetation cover immediately adjacent to a building, and ensuring nothing overhangs or touches the structure itself, improves survival odds more than defensible space extended much farther out.
For working farms and ranches, defensible space planning has to account for the realities of agricultural operations. Fuel tanks, chemical storage, hay, and equipment all represent both value at risk and fuel that can accelerate a fire once it starts. Farm-specific wildfire guidance generally recommends keeping above-ground fuel storage at least forty feet from any structure, storing chemicals and fuels in fire-retardant enclosures away from heat sources, and keeping barns and outbuildings clear of accumulated trash, empty feed sacks, and loose combustible debris. None of that is construction work in the traditional sense. Still, contractors who raise it during design conversations are giving clients genuinely useful guidance, and it is the kind of value-added advice that builds long-term trust with agricultural clients.
Access matters too. Fire crews are less likely to commit to defending a structure that lacks adequate defensible space and vehicle access, according to guidance from multiple state forestry agencies. Wide, clear driveways and turnaround space for emergency equipment are small design considerations during initial planning that can significantly affect outcomes.
Codes, Standards, and the Insurance Conversation
Builders do not need to memorize every wildfire-related code provision, but a working familiarity with the reference standards helps in conversations with owners, engineers, and insurers. NFPA 1144, the Standard for Reducing Structure Ignition Hazards from Wildland Fire, lays out a structured methodology for assessing and reducing ignition risk and introduces the concept of the Home Ignition Zone- the structure and its immediate surroundings – as the most important area for intervention. The International Wildland-Urban Interface Code, adopted in some form by a growing number of state and local jurisdictions, sets baseline requirements for roofing, vents, siding, and defensible space in designated wildfire-prone areas. California’s Chapter 7A building code provisions are the most stringent in the country and are often used as a reference point even outside the state because of the volume of post-fire research behind them; data cited by building science researchers found that homes built after 2008 under Chapter 7A requirements were more than three times as likely to survive a wildfire as homes built before 1997.
Insurance carriers have taken notice of the same data. Fire-resistant construction, and steel-framed or steel-clad construction in particular, is increasingly associated with reduced insurance premiums, since insurers view noncombustible construction as lower risk. For builders, that gives wildfire-resistant specification a return-on-investment argument that goes beyond safety alone: the incremental cost of a Class A roof assembly, steel siding, or ember-resistant vents can be weighed against the insurance savings and reduced total-loss exposure over the life of the building. That is a conversation worth having proactively with clients rather than waiting for them to ask.
A Working Checklist for Wildfire-Conscious Builds
For contractors putting this into practice on the next agricultural or rural building project, the following items summarize the highest-value changes covered in this article, roughly in order of how directly they address the ember-intrusion risk that drives most structure losses.
• Specify a tested Class A roof assembly [RH2.1]using metal, tile, or another noncombustible or Class A-rated covering.
• Seal roof valleys, ridges, and flashing details to eliminate debris and ember accumulation points.
• Choose steel, fiber cement, masonry, or concrete siding over untreated wood wherever budget allows.
• Where wood trim or siding is used, specify fire-retardant-treated lumber and seal all seams and penetrations.
• Upgrade attic, ridge, and foundation vents to ember-resistant designs with one-eighth-inch or finer noncombustible mesh, or a listed ember-resistant vent product.
• Enclose soffits rather than leaving them open.
• Specify dual-pane or tempered glazing at minimum, and consider fire-rated glazing on elevations facing open land.
• Use solid-core or fire-rated doors on outbuildings and equipment storage that may sit unattended during a fire event.
• Discuss defensible space, fuel storage setbacks, and emergency vehicle access with the client during site planning, not after construction begins.
• Confirm with the client or their insurer whether a tested firewall assembly is warranted for buildings near a residence, property line, or high-value contents.
Building for Where the Climate Is Headed
Wildfire-resistant construction is no longer a niche specialty reserved for the Rocky Mountain foothills or the California chaparral. Smoke over the Midwest, extended drought across the Plains, and a wildland-urban interface that keeps pushing outward mean that more rural builders will field this question from more clients in the years ahead, whether the site sits in a formally designated fire hazard zone or not.
The good news for the post-frame and metal building industry is that much of what wildfire science recommends – steel roofing, steel siding, tight detailing, and engineered wood assemblies- already sits close to the center of what this trade does well. Framing the conversation around ember intrusion rather than an unlikely wall of flame gives contractors a practical, achievable set of upgrades to offer clients: a Class A roof, noncombustible or fire-resistant siding, ember-screened vents, tempered glazing, and a site plan that keeps fuel away from the structure. None of it guarantees a building will survive every fire. All of it measurably improves the odds, and for clients weighing those odds against a growing risk, that improvement is worth the conversation.
Sources & Resources
Standards, Codes, and Research Organizations
- National Fire Protection Association (NFPA) — NFPA 1144, Standard for Reducing Structure Ignition Hazards from Wildland Fire; NFPA 252 and NFPA 257 door and window fire-test standards. nfpa.org
- International Code Council (ICC) — International Wildland-Urban Interface Code (IWUIC). iccsafe.org
- Insurance Institute for Business & Home Safety (IBHS) — Wildfire Prepared Home program and vent vulnerability research. ibhs.org
- ASTM International — ASTM E108/UL 790 roof covering fire tests; ASTM E84/UL 723 surface burning characteristics; ASTM E2886 ember and flame intrusion testing for vents. astm.org
- Texas A&M Forest Service — Fire-resistant construction and home hardening guidance. tfsweb.tamu.edu
- CAL FIRE — Home hardening and defensible space standards. fire.ca.gov
- USDA Farmers.gov — Wildfire preparation and recovery resources for agricultural producers. farmers.gov
- National Frame Building Association (NFBA) — Post-frame fire resistance and firewall assembly testing. nfba.org
Resources
- Klauer Manufacturing Company — steel building products and Class A fire-rated steel siding. klauer.com
- Graber Post Buildings — post-frame construction and printed steel siding systems. graberpost.com
- Metal Rollforming Systems — portable rollforming equipment for custom steel panel production. mrsroofing.com
- S-5! — Non-combustible, engineered metal roof attachment solutions and accessories. s-5.com
- Starwood Rafters — engineered roof truss and rafter systems for post-frame construction. starwoodrafters.com
- Koble Systems — enterprise resource planning software for post-frame and metal building manufacturers. koblesystems.com
- Renee Ramey — metalroofing.com