Originally Published as: Hybrid Homestead
Worldwide Steel
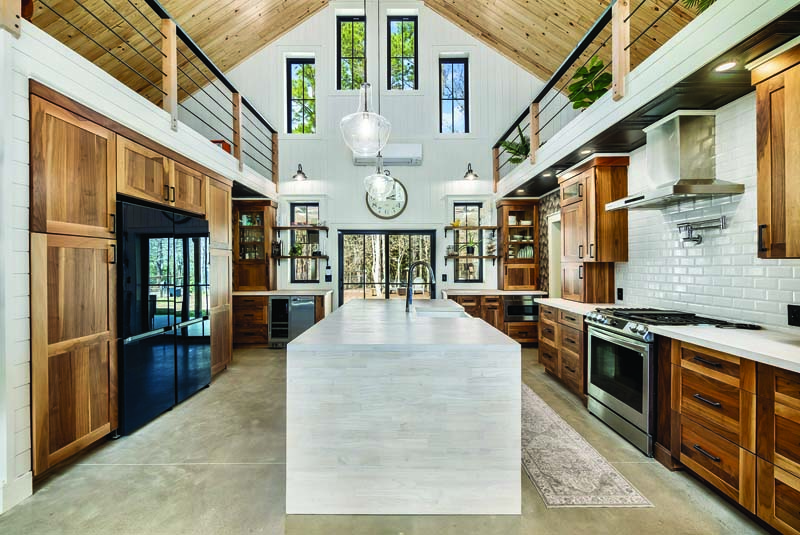
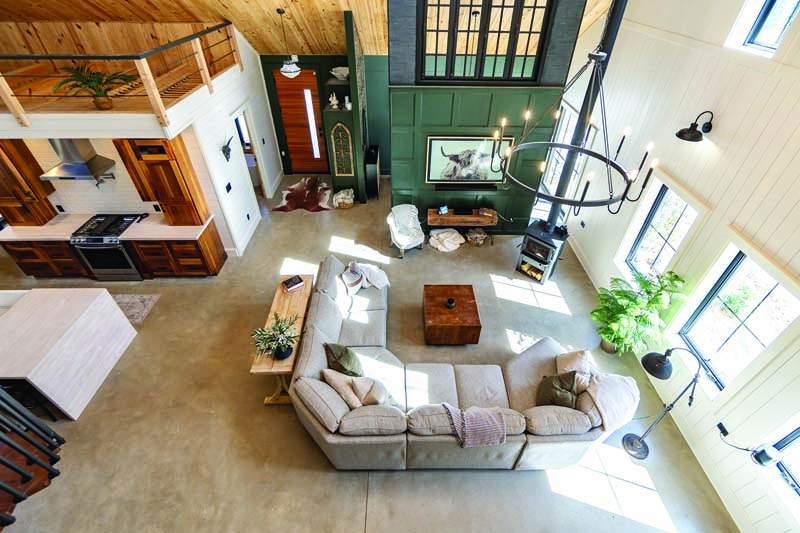
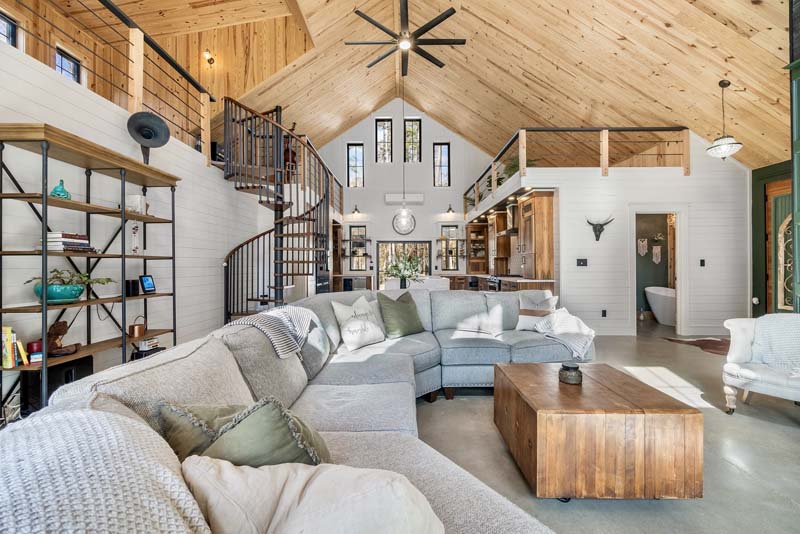
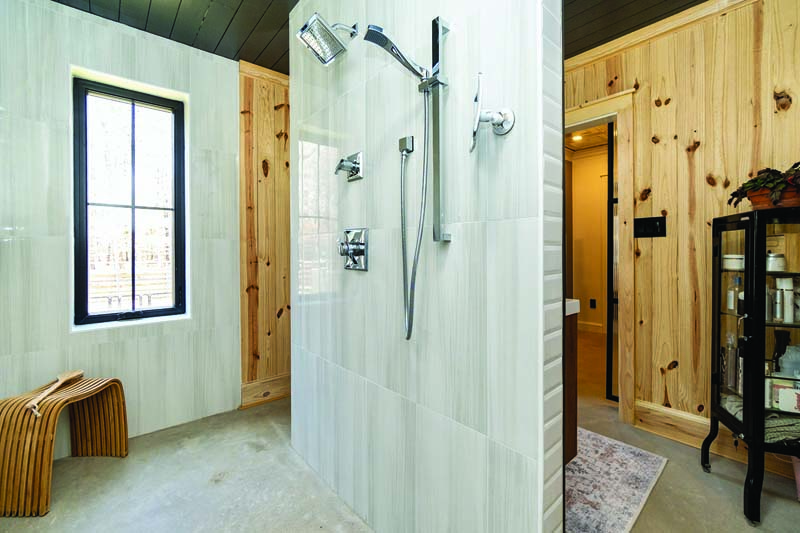
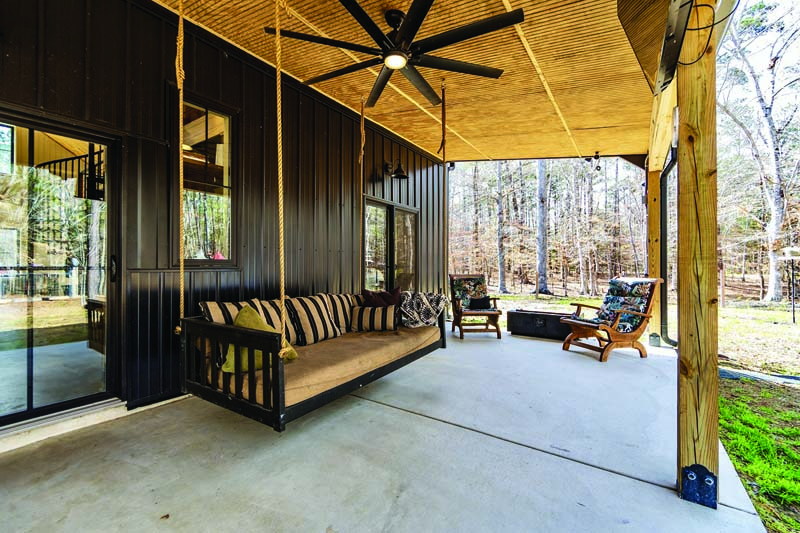
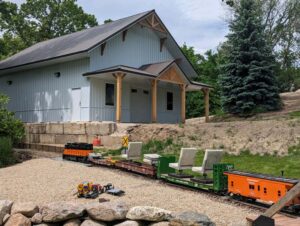
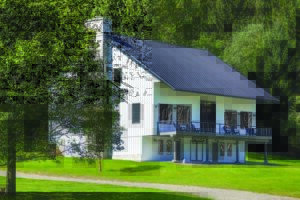
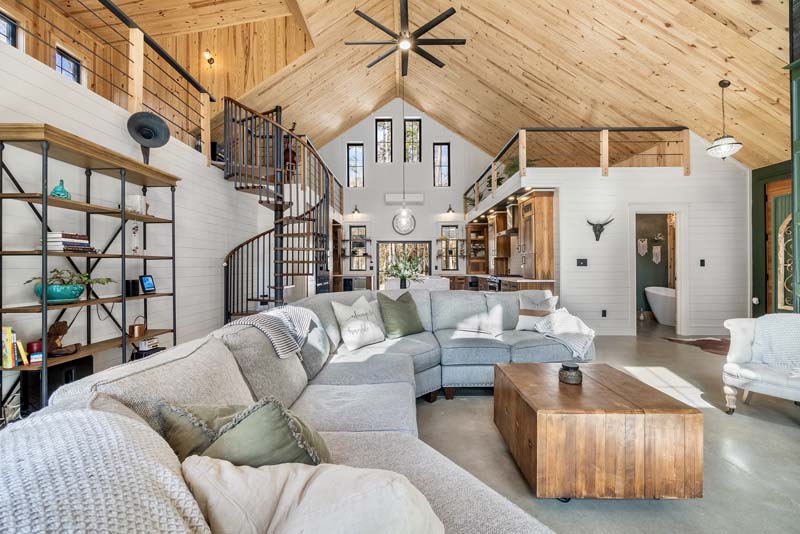
This barndominium in Edenton, NC is a fully owner-built project, completed entirely by the homeowner from foundation through interior design. This structure was purpose-designed as a residential building from the ground up, with stamped residential engineering on both the trusses and columns.

Worldwide Steel supplied a hybrid build system combining steel structural members with wood framing components. Red iron components: Columns and trusses. Wood components: Purlins and girts.
This hybrid approach offers a number of distinct advantages for a DIY build, including: wood framing is more familiar to builders working without a general contractor; the wood acts as a thermal conduit barrier, reducing heat transfer and condensation through the building envelope; and compared to an all-steel package, this specific hybrid system came in at a lower overall cost.
The 6×6 residential flush columns are a standout design feature. Because the columns sit flush, interior walls can be built flat without any awkward protrusions, and drywall can be attached directly to the purlins and girts without floating the walls first.
For the ceiling, metal clips were run along the upper girders to carry 2×6 wood framing at 16 inches on center. This creates a fully finished ceiling plane and a concealed chase to run electrical wiring and HVAC components completely out of sight.
Worldwide Steel Buildings coordinated directly with the project architect and provided structural CAD files to streamline the permitting and foundation design process. Stamped engineering and foundation plans were included with the package.
This build demonstrates that a hybrid barndominium can function as a true residential structure rather than an adapted commercial shell.
- LOCATION: Edenton, North Carolina
- SIZE: 40’ W x 12’ H x 40’ L
- POSTS: Worldwide Steel Buildings / 6×6 Steel Flush Columns 12’ (stamped residential)
- TRUSSES: Worldwide Steel Buildings / Open Web Truss (stamped residential)
- ROOF AND WALL PANELS: PBR Metal Panels / Central States
- FOUNDATION: Trench footing with individual piers positioned beneath each column