Originally Published as: Farm Shop
Remuda Building
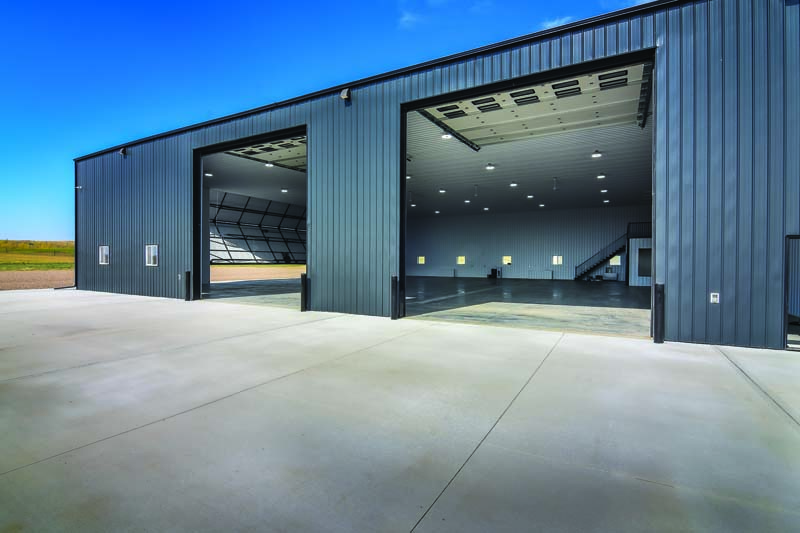
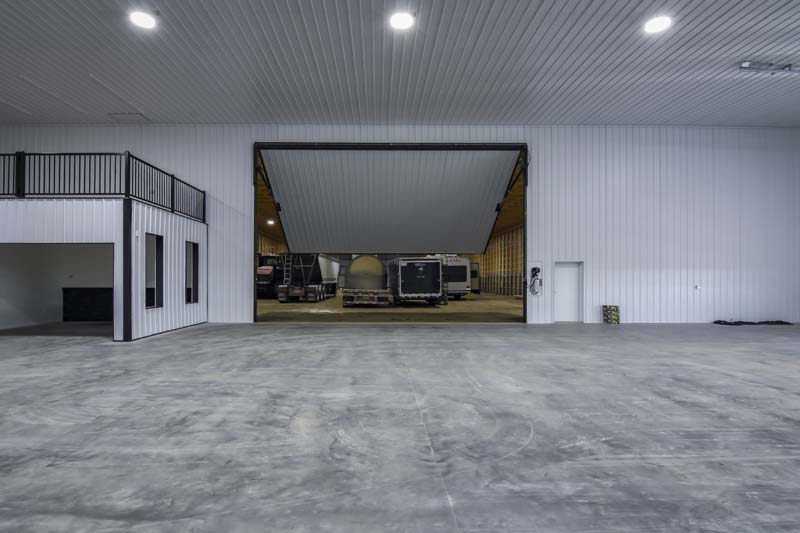
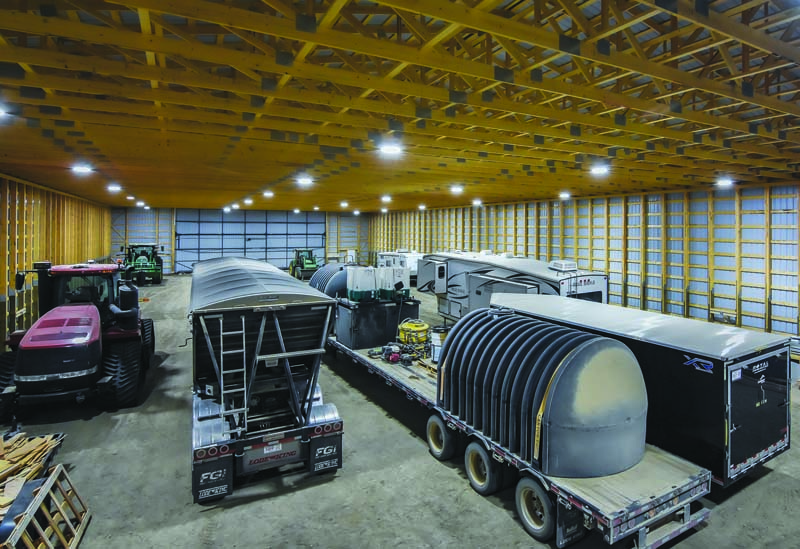
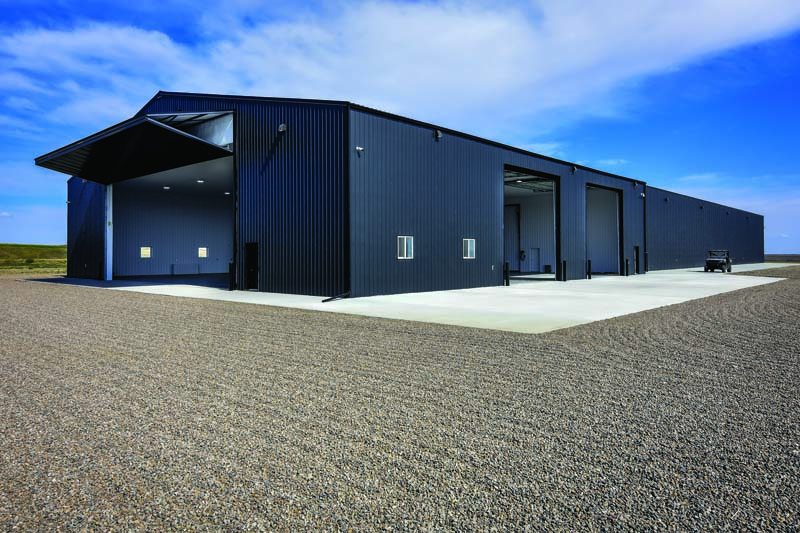
This multi-use farm facility near Schuler, AB brings cold storage and heated shop space under one roof with impressive scale—combining a 100’ x 100’ x 22’ shop with 86’ x 200’ x 22’ unfinished storage for machines and materials to solve the problem of constructing multiple buildings and disconnected farm operations. The wall between the spaces features a large Powerlift door, so machines can be easily moved between both spaces.
The foundation for a successful build was set by our design team, ensuring the building was engineered to support the scale and spans of the building. Trusses and posts are spaced at 4’, while the trusses in the 100’ workshop section are 2-ply. Next to the Powerlift door are 10-ply posts to support the full weight.
- LOCATION: Schuler, Alberta
- SIZE: 100’ x 100’ x 22’ Shop w/ 86’ x 200’ x 22’ Cold Storage
- Doors: 2 – 20’ x 20’, 30’ x 20’ Powerlift Door, 2 – 50’ x 22’ Bi-fold
- POSTS: Remuda Manufacturing/4 ply 2’ x 8’
- TRUSSES: Structural Truss Systems/2 ply trusses on the 100’ shop span
- ROOF PANELS: FormaSteel
- WALL PANELS: FormaSteel