Originally Published as: Luxury Equine
B&D Builders
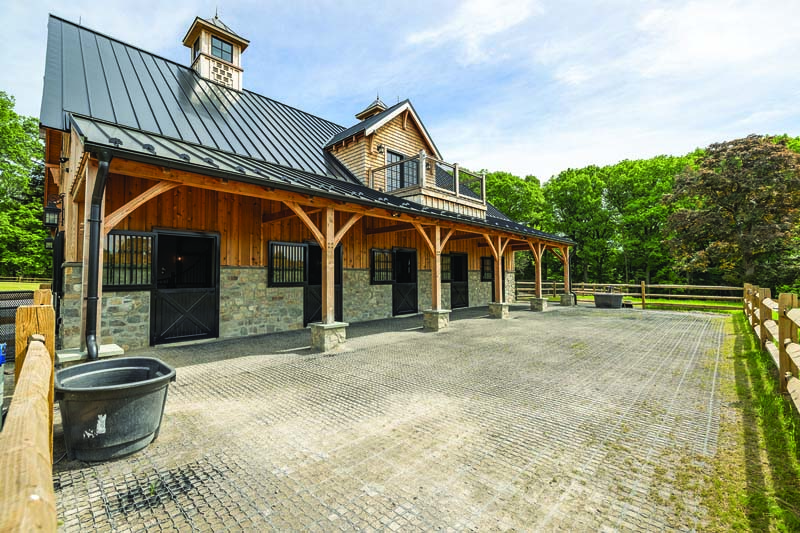
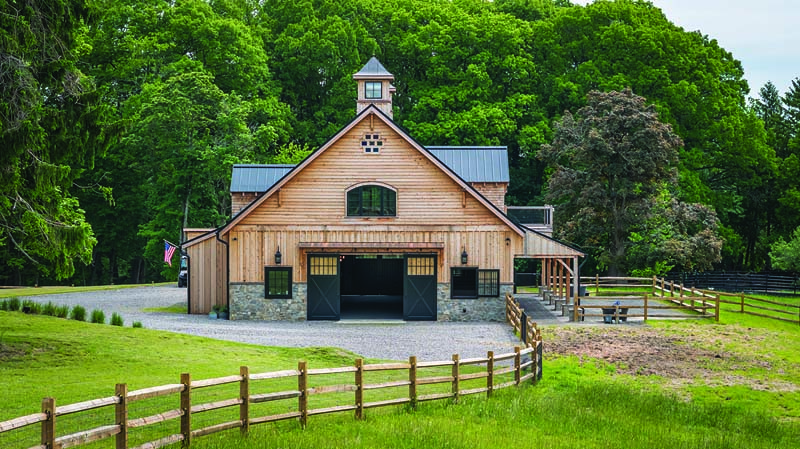
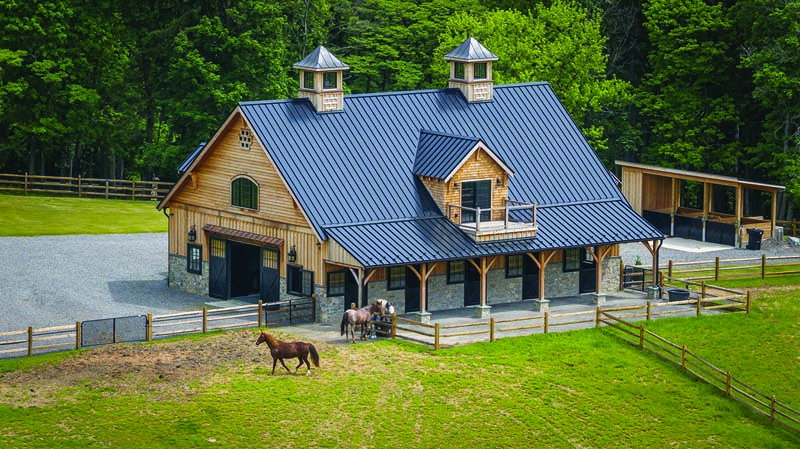
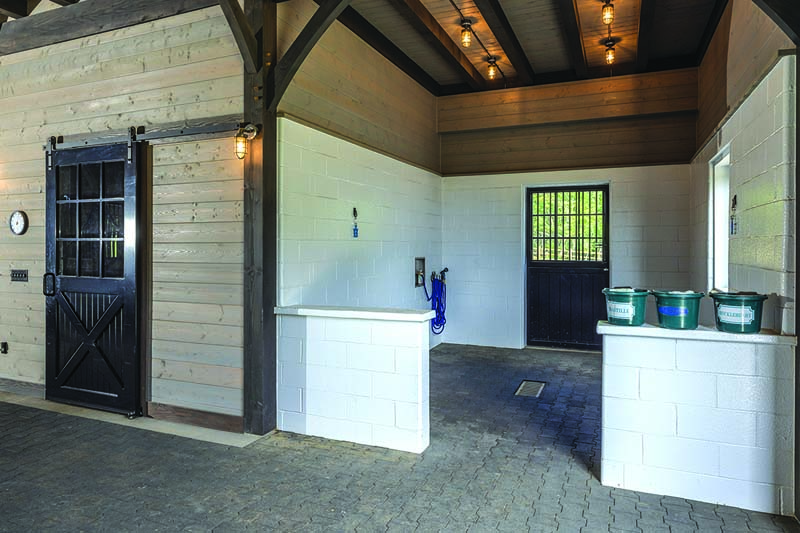
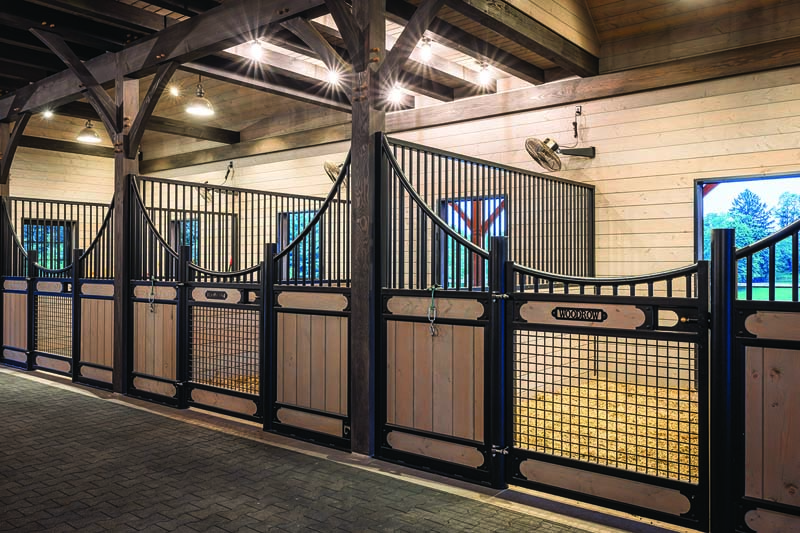
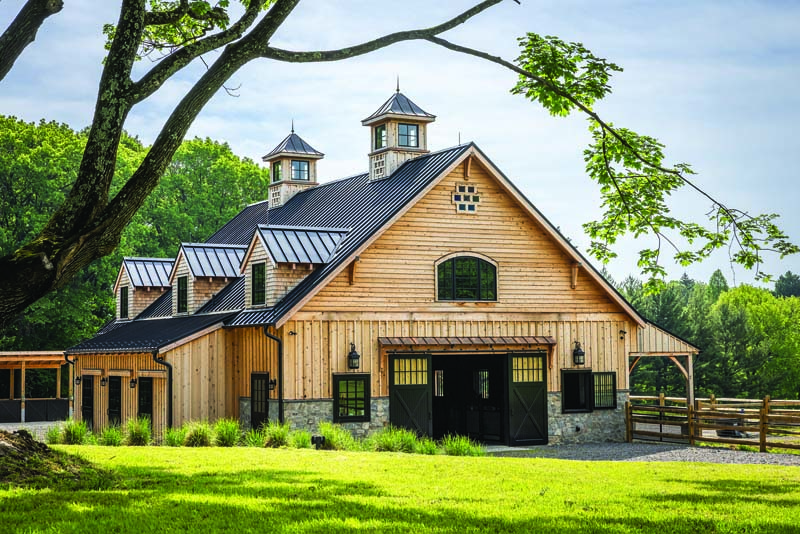
5-stall timber frame horse barn designed to be an equine sanctuary for neglected horses. As such, stall fronts are mostly open, Dutch doors open to the dry lot and paddock so they are never far from the herd, the wash and grooming stall let’s them see their friends, and the color scheme is light and airy with high ceilings and abundant air flow.
In realizing her dream to create an equine sanctuary, the owner sought to build a barn that allowed her horses to live as simply as possible. Prioritizing their needs and comfort, high ceilings and light colors create a calm environment for the horses. This ethereal equestrian barn is perched on a hillside overlooking picturesque pastureland. Western Red Cedar siding glows with a natural warmth and aging patina, emphasized by the charcoal black standing seam roof.
The space was envisioned as a sanctuary for horses, with their needs and comfort central to the design. The high ceiling and light colors create a calming environment for the horses, while the center aisle and stalls are finished with interlocking rubber pavers for comfort and safety.
LOCATION: Pittsburg, Pennsylvania
SIZE: 61’x61’ – about 4,400 s.f.
FRAME: Mid-Atlantic Timberframe
STEEL FRAMING: Mid-Atlantic Steel Fabrication
STALLS: Blackwood Equestrian Stalls