Originally Published as: Small Stock Holding Barn
Mottaghan Reid
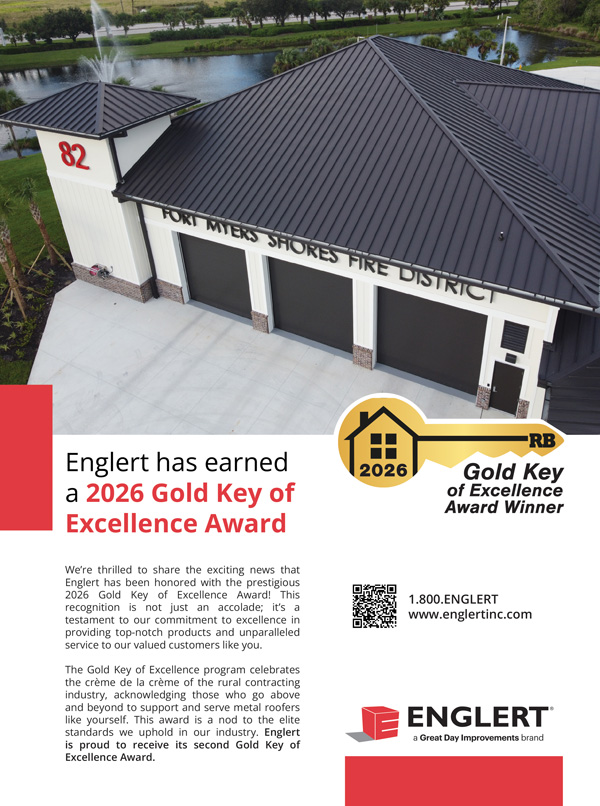
Enduring Craftsmanship in the Heart of the Peak District
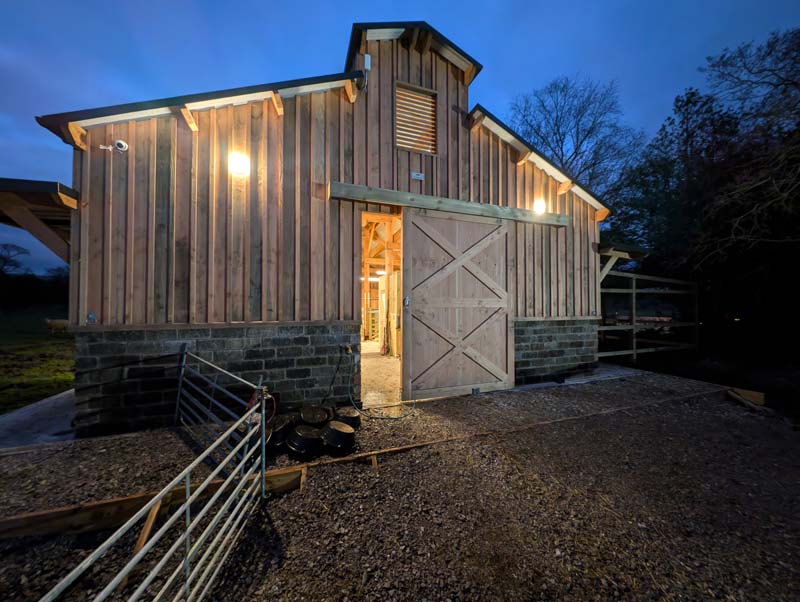
Set high in the Peak District National Park, close to the highest village in the UK and within one of Britain’s most weather-exposed regions, this bespoke agricultural building presented challenges that tested both engineering and craftsmanship from the very beginning.
Construction took place throughout autumn and winter, with exceptionally wet conditions compounded by heavy snowfall. The site’s elevation and exposure demanded a far more robust design than a conventional agricultural structure. Wind load calculations were engineered to withstand forces up to three times greater than those typically applied to standard barns, while the roof structure was designed to accommodate winter snow accumulations equivalent to two feet of wet European snow.
Perhaps the greatest challenge lay beneath the surface. The site comprised a layer of loam over clay, creating difficult ground conditions that required careful consideration throughout the build. As the weather deteriorated, traditional telehandler operations became increasingly impractical, leading the team to adapt their installation methodology and utilise a compact spider crane to safely and efficiently complete the erection process.
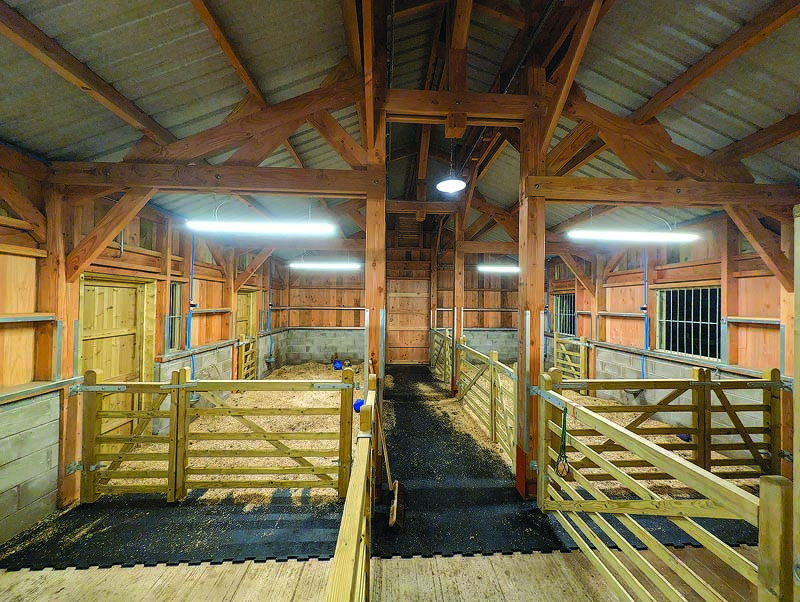
Designed for true multi-purpose agricultural use, the barn provides accommodation for both horses and sheep, while also incorporating an integral chicken coop and dedicated workshop area. Recognising the severity of the local climate, the building features a raised roof and ventilated ridge system, ensuring effective airflow even when the structure must remain fully enclosed during periods of extreme weather.
The building itself reflects the character of the surrounding landscape. A substantial Derbyshire hand-cut stone plinth wall, rising to four feet in height, forms the foundation of the structure. Above sits a carefully crafted Douglas fir frame and cladding system, chosen for both its strength and natural beauty. The timber was sourced from high-quality forests in the Burgundy (Bourgogne) region of France, selected for the consistency and durability required for such a demanding environment.
This barn is a true legacy building. It speaks as much to the future as it does to the past—combining traditional craftsmanship, time-honoured materials, and modern agricultural functionality in equal measure. Situated within a unique area of outstanding natural beauty, the structure sits comfortably within the landscape while making a confident statement of quality, permanence, and respect for its surroundings.
Mottaghan Reid were chosen for this project because of our ability to deliver bespoke, engineered solutions tailored to unique site conditions. The result is a building capable of withstanding some of the harshest weather conditions found in the UK, while remaining elegant, practical, and enduring. It is a testament to thoughtful design, skilled craftsmanship, and the belief that rural buildings should not simply serve a purpose but become part of the landscape’s story for generations to come.
- LOCATION: Leek – Staffordshire
- SIZE: 46ft x 26ft
- ROOF PANELS: Corrugated Sheet Steel – Rhino Steel
- WALL PANELS: Douglas Fir in situ paneled
- TRUSSES: Traditional Mortice and Tenon – Post and Beam
- FASTENERS: RotherBlas – Italy and Timber Pegs
- WALK DOORS: Mottaghan Reid