Originally Published as: Built to Sell: Construction Systems for Specialty Retail and Commercial Buildings
As boutique retailers, service businesses, and flex-commercial operators look for buildings that go up fast and perform for decades, post-frame, pre-engineered steel, and hybrid construction systems are all finding new footing in the storefront market.
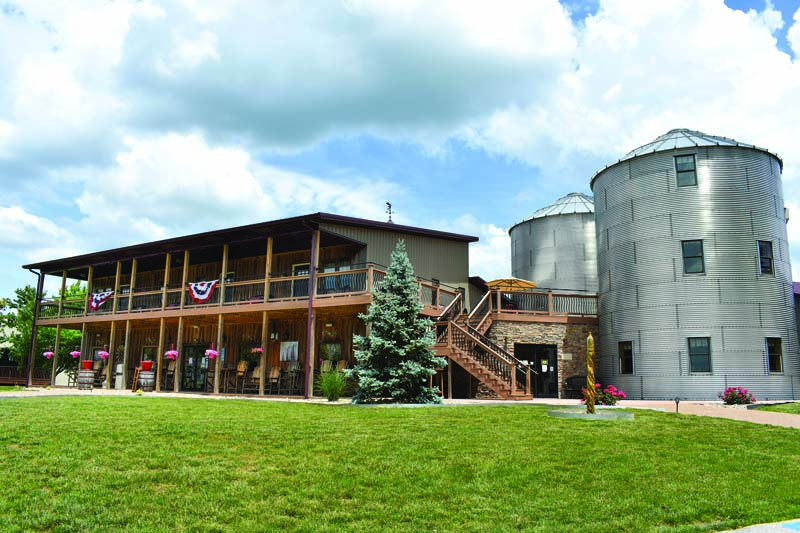
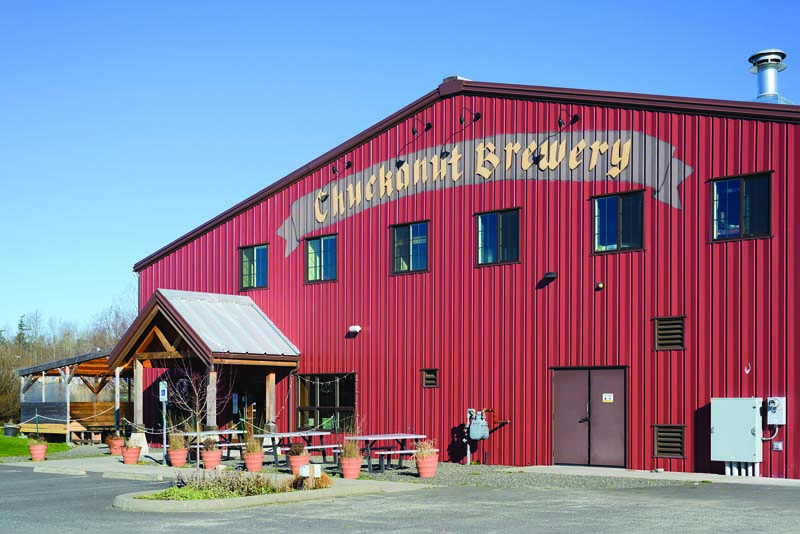
For most of its modern history, post-frame construction has been shorthand for agricultural buildings: hay barns, machine sheds, and dairy facilities built quickly on wood columns instead of a poured foundation. That reputation is changing. Across the country, a growing share of new specialty retail and commercial construction, garden centers, farm stores, breweries and taprooms, self-storage and flex-retail centers, veterinary clinics, and boutique fitness studios, is being built using post-frame, pre-engineered steel, or hybrid systems that borrow from both. The appeal is straightforward: lower cost per square foot, faster construction timelines, wide clear-span interiors free of load-bearing columns, and design flexibility that allows a building to look nothing like a barn when the finish materials say otherwise.
For builders making the jump from agricultural work into commercial and retail projects, the fundamentals still apply regardless of which framing system is on the table, but the tolerances tighten. A retail storefront has to meet accessibility codes, manage foot traffic and parking, control moisture and pests at ground level for decades of daily public use, and present a finished, branded appearance rather than a strictly functional one. That shift touches nearly every system in the building, from the ground up.
MATCHING THE CONSTRUCTION SYSTEM TO THE BUILDING TYPE
Commercial real estate covers a wide range of building types, and no single framing system fits all of them equally well. Understanding where post-frame, pre-engineered steel, and other systems are each competitive helps builders target the right opportunities as they move into this segment.

Standalone, single-tenant buildings are the clearest fit for both post-frame and pre-engineered steel. Free-standing stores, quick-service restaurants, banks, and other pad-site buildings on visible outparcels are typically single-story structures with straightforward footprints, and both systems handle that profile efficiently; the final choice usually comes down to span length, budget, and the exterior finish the tenant wants. The same is true of flex buildings that combine warehouse, showroom, and light retail or office space under one roof: wide clear spans, high ceilings, and the ability to reconfigure interior partitions later play to the strengths of both systems, and hybrid designs, steel-frame primary structure with post-frame secondary framing, or the reverse, are increasingly common on these projects.

Specialty and special-purpose buildings represent a second strong opportunity. Rural and suburban healthcare facilities, veterinary clinics, urgent care buildings, and animal hospitals are frequently single-story, purpose-built structures where speed and open interiors reduce both construction cost and time to occupancy. Agricultural-adjacent retail, farm stores, garden centers, and feed and equipment dealers remain a natural extension of the post-frame industry’s traditional base.
Larger, multi-tenant formats are a harder match for either system in its typical form. Lifestyle centers and theme centers are usually built at a scale and with an architectural complexity that favors conventional steel-frame or masonry construction with masonry or curtain-wall facades. However, individual pad buildings within those developments, an anchor restaurant or a free-standing specialty shop, are still frequently post-frame or pre-engineered steel. Mixed-use buildings that stack residential or office space above ground-floor retail generally exceed what either system is designed for in its standard form, since both are best suited to single-story or single-story-with-mezzanine construction rather than true multi-story structures; those projects typically move to structural steel or concrete framing with a different building envelope entirely. Hospitality and entertainment venues such as theaters, resorts, and casinos fall outside the typical scope of post-frame and pre-engineered steel as well. However, ancillary buildings on those properties – storage, maintenance, and back-of-house structures- are frequently built with one or the other regardless of what the main building uses.
STEEL-FRAME AND HYBRID SYSTEMS AS A COMPLEMENT TO POST-FRAME

Pre-engineered metal buildings, steel columns and rigid-frame or truss systems manufactured off-site and erected on a concrete foundation, are the most common alternative to post-frame for specialty retail and commercial projects, and the two systems increasingly show up on the same job site. A pre-engineered steel frame can carry longer clear spans, higher wind and seismic loads, and taller eave heights than a comparable wood post-frame structure, which makes it the more common choice for larger flex-industrial buildings, big-box-adjacent retail, and buildings in high-wind or high-seismic regions. Post-frame, in turn, typically wins on cost and speed for smaller and mid-sized single-story buildings where those higher load capacities aren’t required. Many builders now offer both, or a hybrid of the two, steel primary framing with wood-frame infill walls, or a post-frame structure with a steel-truss clear-span roof, matched to whatever a given commercial client’s budget and building program calls for. Exterior panel systems bridge both approaches: the same steel roofing and wall panels are commonly specified across post-frame, pre-engineered steel, and hybrid buildings alike, which keeps the finished appearance and performance consistent no matter which structural system is underneath.
STARTING BELOW GRADE: PROTECTING THE STRUCTURE WHERE IT MEETS THE SOIL
Every post-frame building’s long-term performance depends on what happens at the base of each column, and commercial applications raise the stakes considerably. A retail building with a 20- or 30-year mortgage and a tenant lease attached to it cannot afford the wood decay or heaving that a lightly used outbuilding might tolerate. That has pushed many commercial post-frame projects toward precast concrete column brackets or engineered wood-protection systems that lift structural wood away from ground contact and soil moisture entirely, while still preserving the speed advantage of a post-frame build over a full poured foundation. Pre-engineered steel buildings sidestep this particular issue since their columns anchor to concrete piers or a slab foundation rather than embedding in the ground. Still, the underlying principle, keeping the structural connection protected from moisture over decades of service, applies across every framing system.
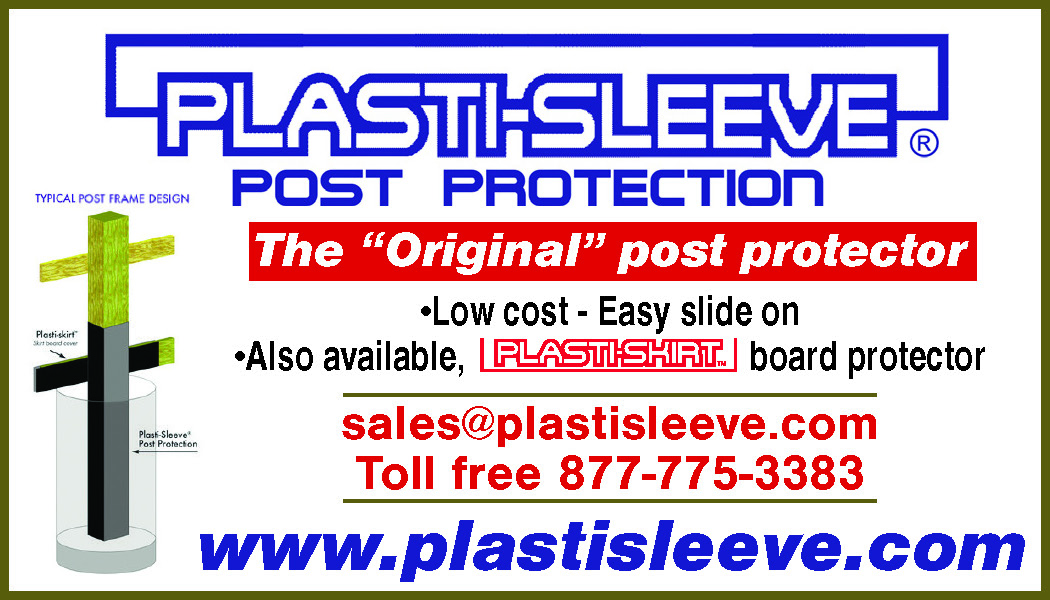
Ground-contact protection sleeves and wraps serve a similar purpose for builders who prefer to keep a more traditional embedded-post approach while still addressing the moisture and insect exposure that a commercial building’s warranty and insurance requirements demand.
LETTING THE LIGHT IN: DAYLIGHTING FOR RETAIL ENVIRONMENTS
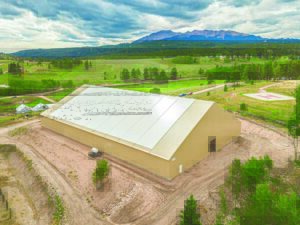
Retail and showroom environments live or die on how a space feels to a customer walking through the door, and natural light is one of the most cost-effective ways to make an interior feel open and welcoming. Wide-open truss and rigid-frame systems, whether wood post-frame or pre-engineered steel, make daylighting simple to design around, and many commercial projects now specify translucent structural panels in the roof or upper wall sections in place of, or alongside, standard steel panels. The result is diffused, shadow-free daylight across the sales floor without the added cost, maintenance, and break-in risk of large expanses of glass.
ROOF SYSTEMS BUILT FOR PUBLIC-FACING BUILDINGS
Commercial roofs carry different burdens than agricultural ones. Snow sliding off a metal roof onto a customer entrance, delivery dock, or parking area is a liability question in a retail setting in a way it rarely is on a machine shed. Standing seam and exposed-fastener panel systems on specialty retail buildings, again regardless of whether the structure underneath is post-frame or pre-engineered steel, increasingly specify engineered snow retention and attachment hardware designed to clamp to the panel seam without penetrating the roof membrane, preserving both the weathertightness of the roof and the building’s warranty.
FASTENING SYSTEMS AND STRUCTURAL CONNECTIONS
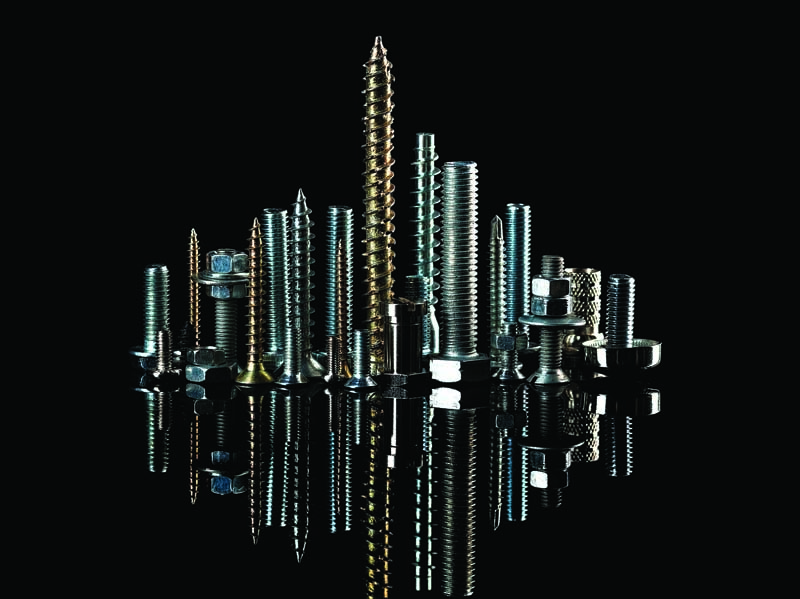
As commercial buildings take on longer spans, heavier snow and wind loads, and mixed-use interior framing for retail buildouts, the fasteners holding panels and framing together carry more engineering weight than in a typical agricultural building. Coating systems, color-matching, and documented pull-out and pull-over strength have all moved from a niche request to a standard part of the commercial submittal package, and builders now have a wide field of fastener manufacturers to choose from depending on the framing material, panel type, and warranty term a given project calls for.
STEEL PANELS, FINISH SYSTEMS, AND CURB APPEAL

A commercial or retail building’s exterior does double duty as both cladding and branding, whether the frame underneath is wood post-frame or steel. Builders working in this space are increasingly asked about fire ratings, especially for buildings near property lines or in mixed-use commercial zones, along with paint systems and color programs that can carry a corporate palette or a more upscale material look than a typical rural building. Metal panel manufacturers serving both the post-frame and pre-engineered steel markets have responded with expanded testing documentation and finish options aimed squarely at commercial specifiers rather than agricultural buyers alone.
DOORS AND ACCESS: BALANCING CUSTOMERS AND DELIVERIES
Specialty retail buildings often need two very different kinds of openings in the same structure: welcoming, accessible entries for customers, and durable, heavy-duty doors for deliveries and back-of-house operations. Sliding door hardware and track systems, long used for agricultural equipment doors, are being specified in commercial applications for their durability and low maintenance, while manufacturers of translucent and insulated door and window components are seeing more requests for products that meet accessibility and insulation code requirements without sacrificing the industrial character that many retail brands want for their storefronts.
A GROWING SEGMENT FOR BUILDERS
Specialty retail and commercial work will not replace agricultural construction as the core of the post-frame industry. Still, it represents a meaningful and growing segment for builders willing to adapt their processes, and in some cases their framing system, to commercial code review, accessibility requirements, and a public-facing finish standard. The building envelope, structural connections, and site protection details that once distinguished a well-built agricultural structure from a marginal one are now the same details commercial clients are asking about directly, whatever system ends up holding the building up. For builders, that means the fundamentals of good construction, sound engineering, ground and foundation protection, weathertight roof systems, and durable hardware translate directly into a new and expanding market.
SOURCES & RESOURCES
•Graber Post – graberpost.com
•Perma-Column – permacolumn.com
•Post Protector – postprotector.com
•Wick Buildings – wickbuildings.com
•Palram – palramamericas.com
•Lakeside Construction Fasteners – lakesidefasteners.com
•Wildcat Fasteners – metalwholesale.com/wildcat
•Levi’s Building Components – levisbuildingcomponents.com
•Direct Metals Inc. (DMI) – directmetalsinc.com
•East Coast Fasteners (Plyco Corporation) – plyco.com
•Triangle Fastener Corporation – trianglefastener.com
•ST Fastening Systems – stfasteningsystems.com
•McElroy Metal – mcelroymetal.com
•MWI Components – mwicomponents.com